Experience the epitome of luxury living at One High Line - where the High Line meets the Hudson River. These exceptional condominium residences, developed by Witkoff and Access Industries, feature architecture by Bjarke Ingels Group, and interior design by Gabellini Sheppard and Gilles et Boissier. One High Line presents the exclusive High Line Club, providing owners with privileged access to Faena Hotel, curated partnerships, and meticulously designed amenities that overlook the High Line, offering a truly distinguished residential experience in the vibrant Downtown location.
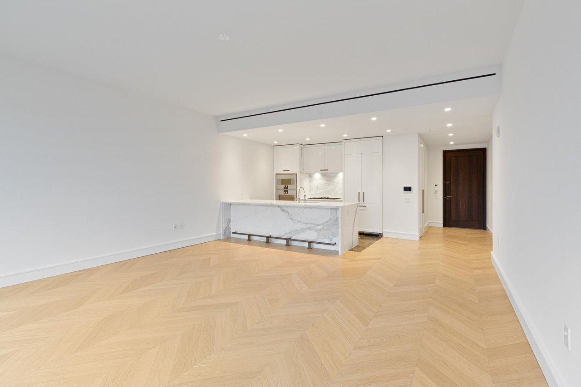
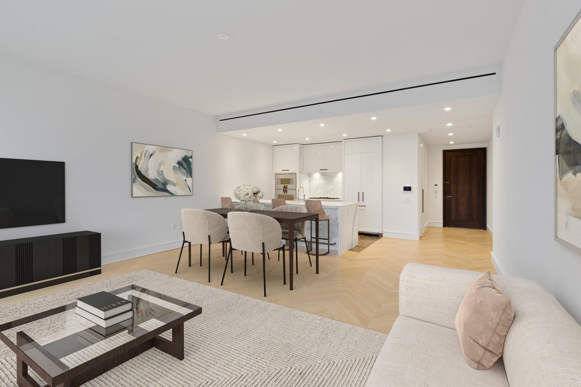
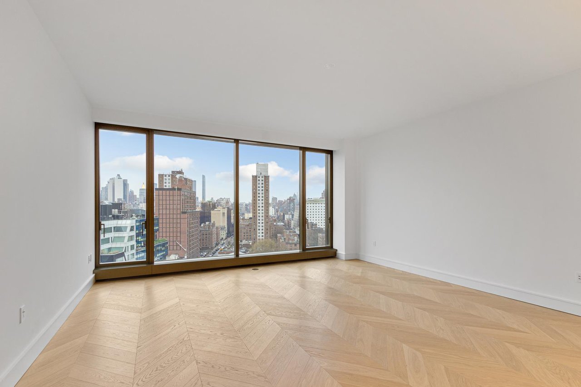
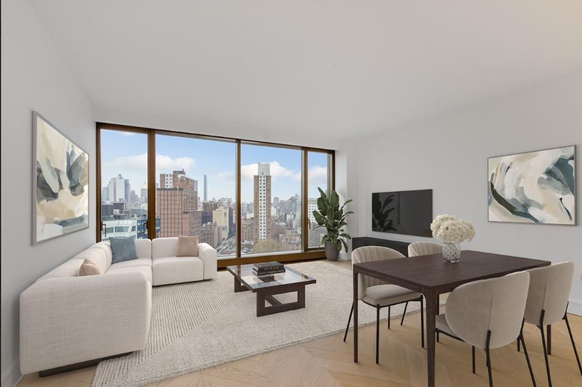
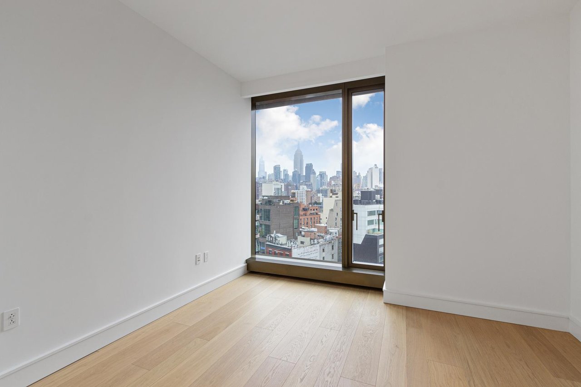
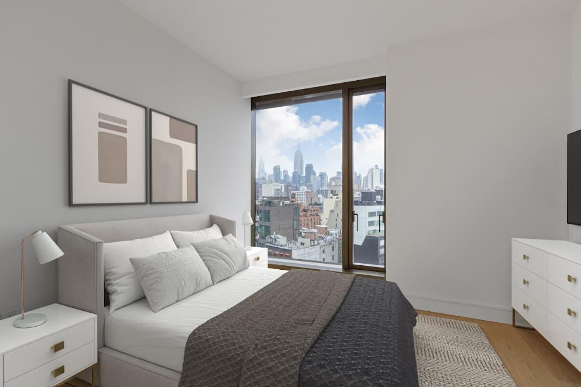
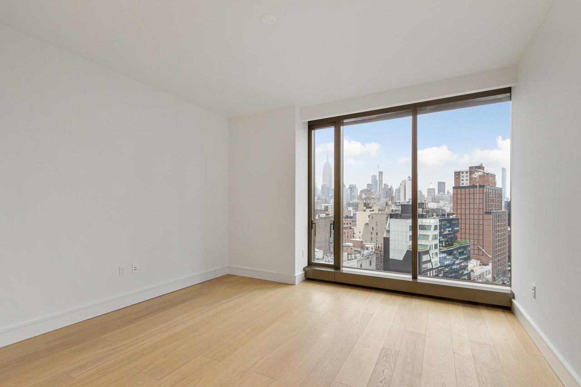
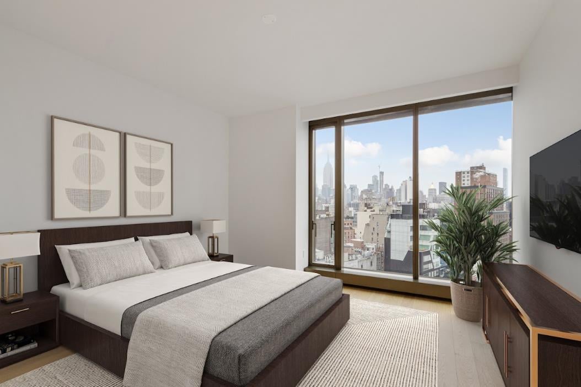
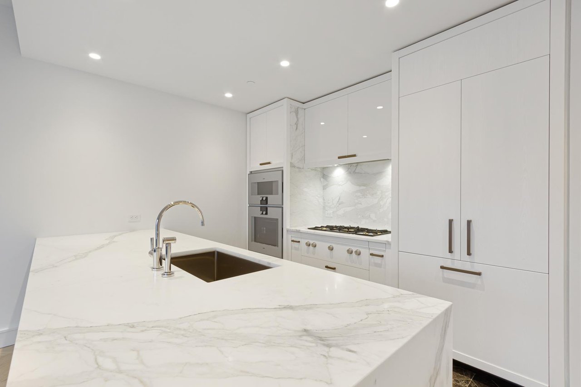
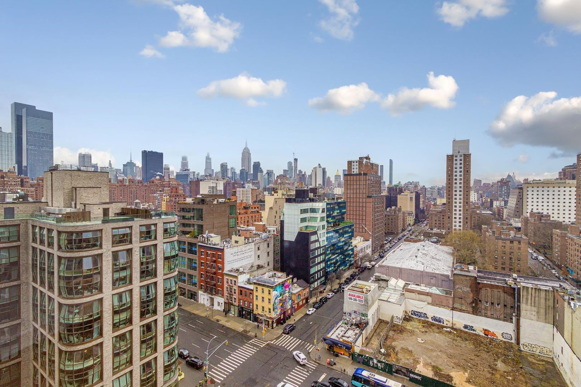
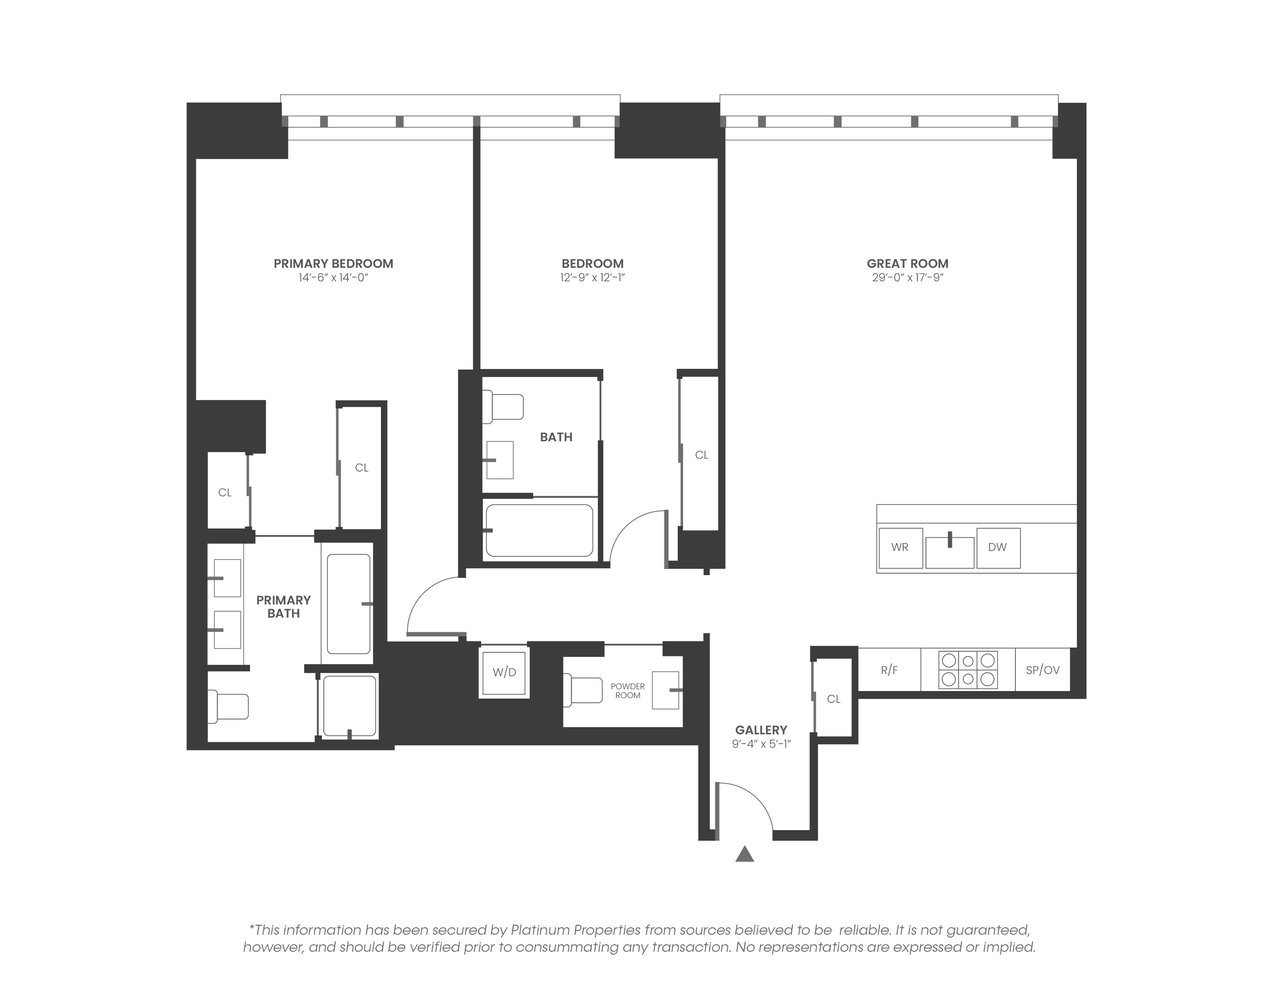
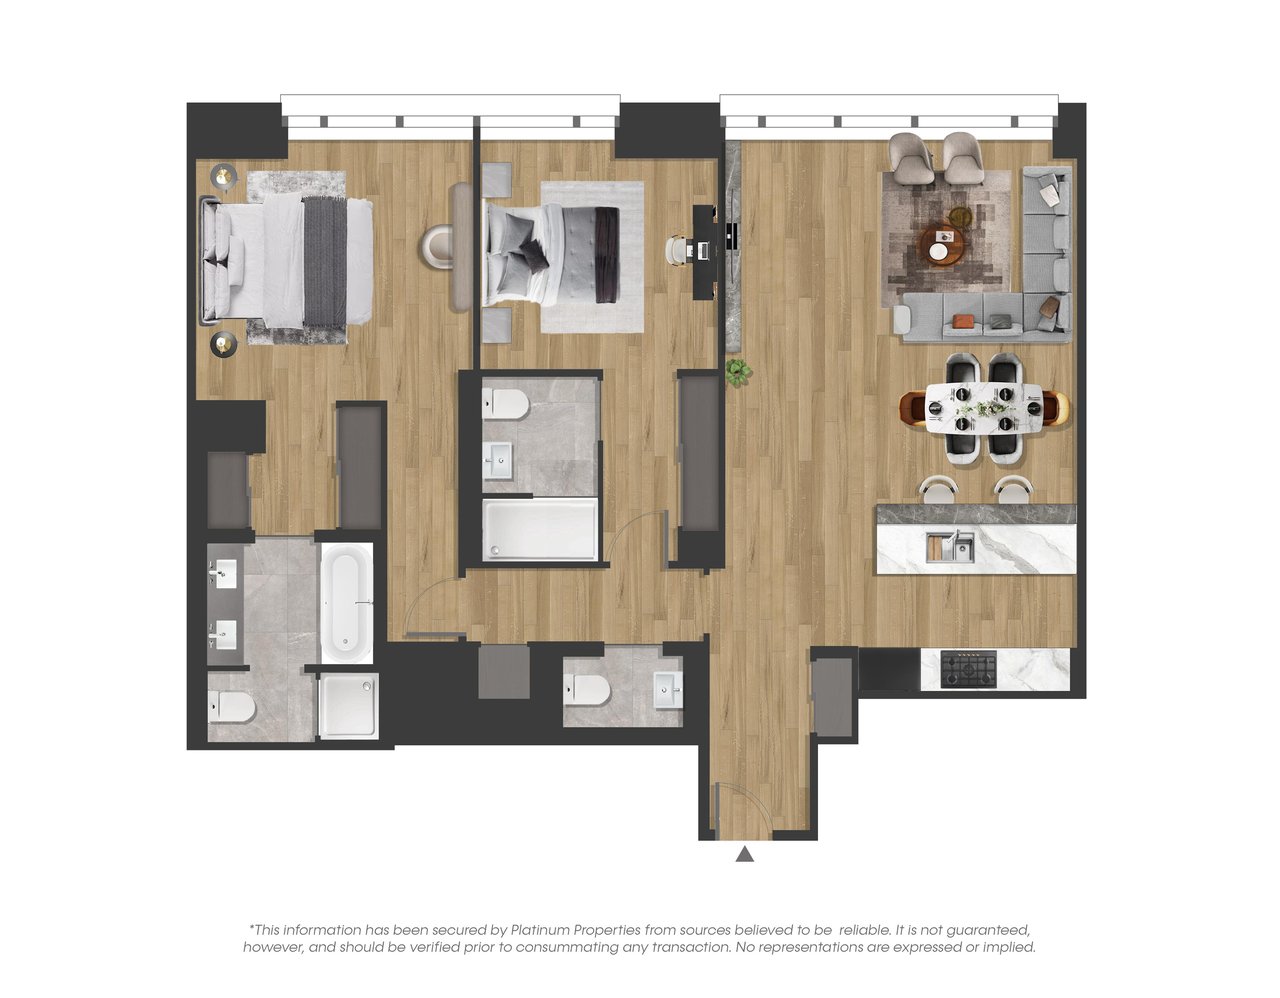
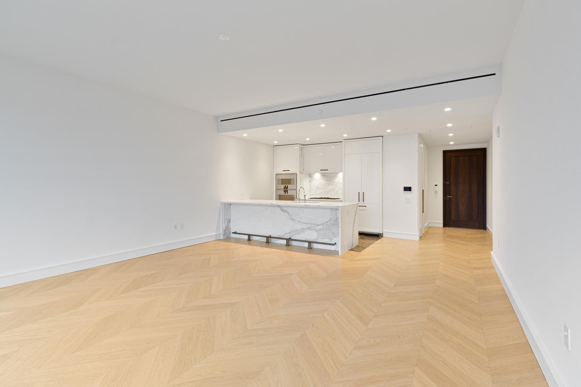
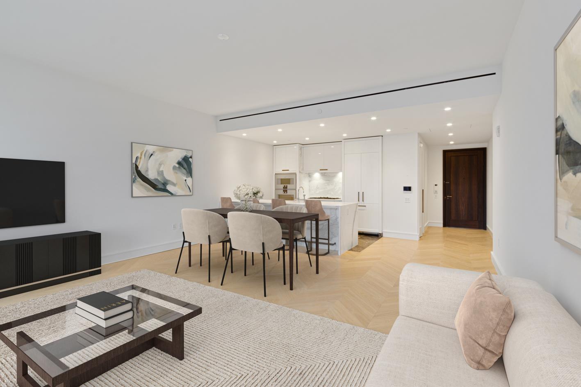
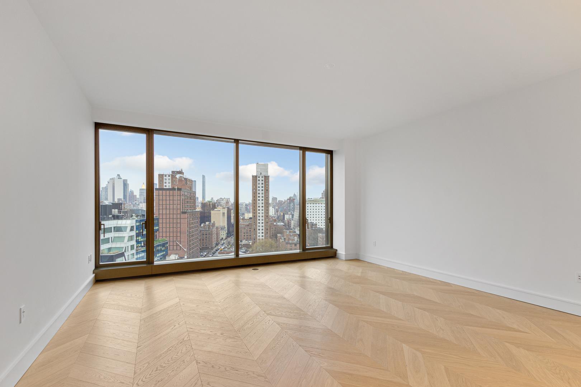
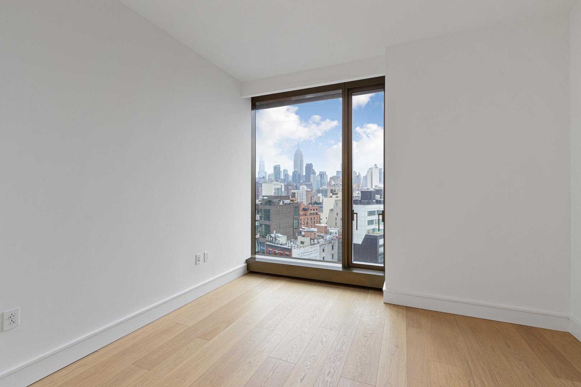
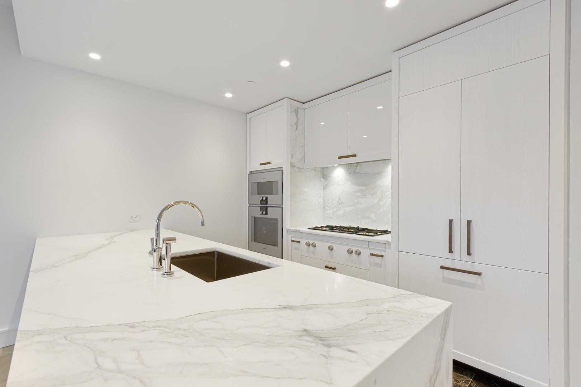
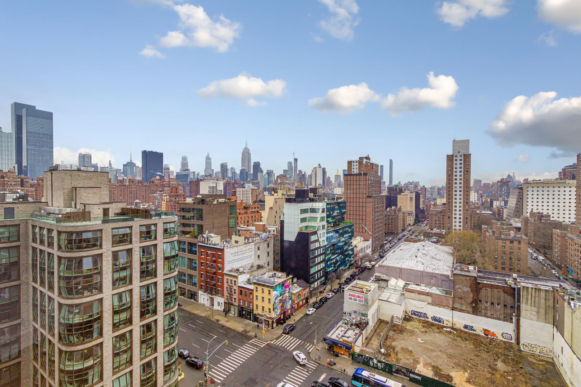
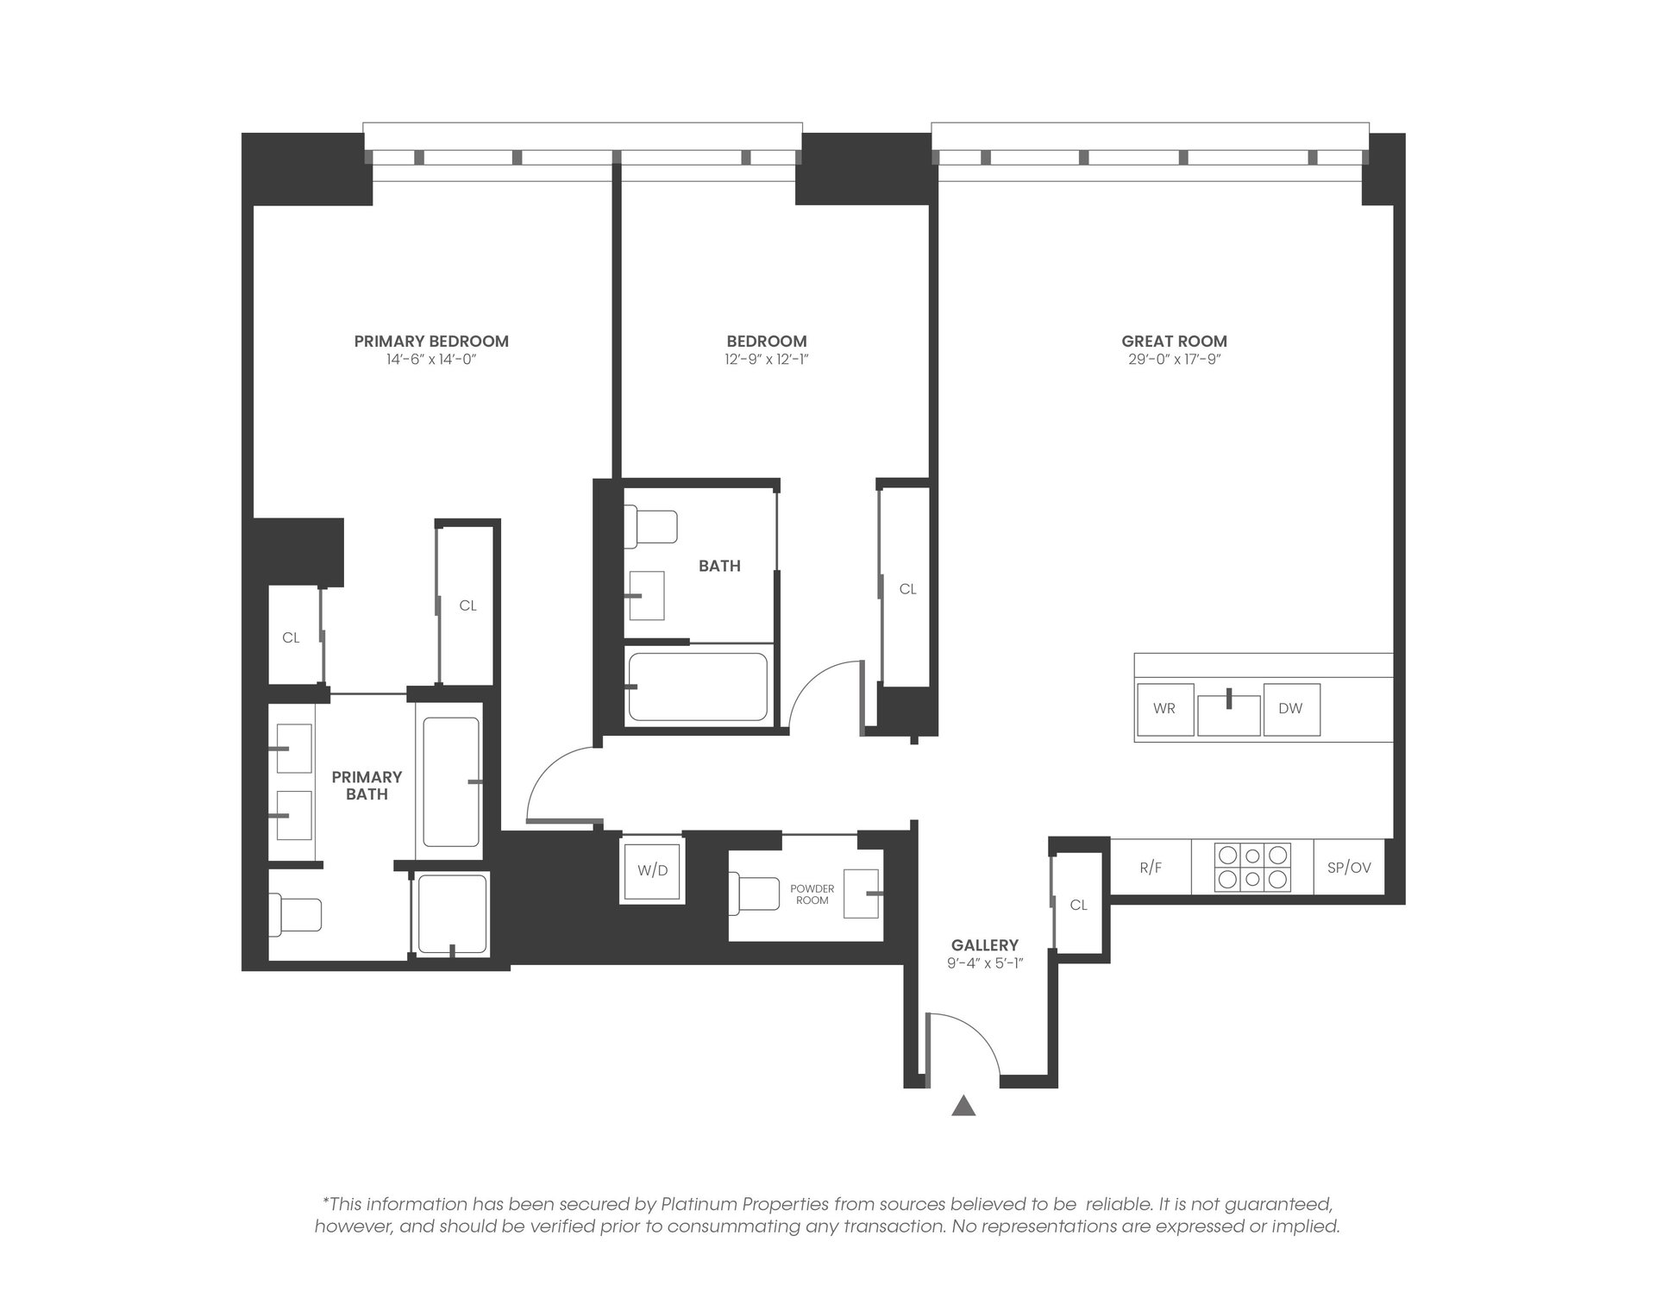
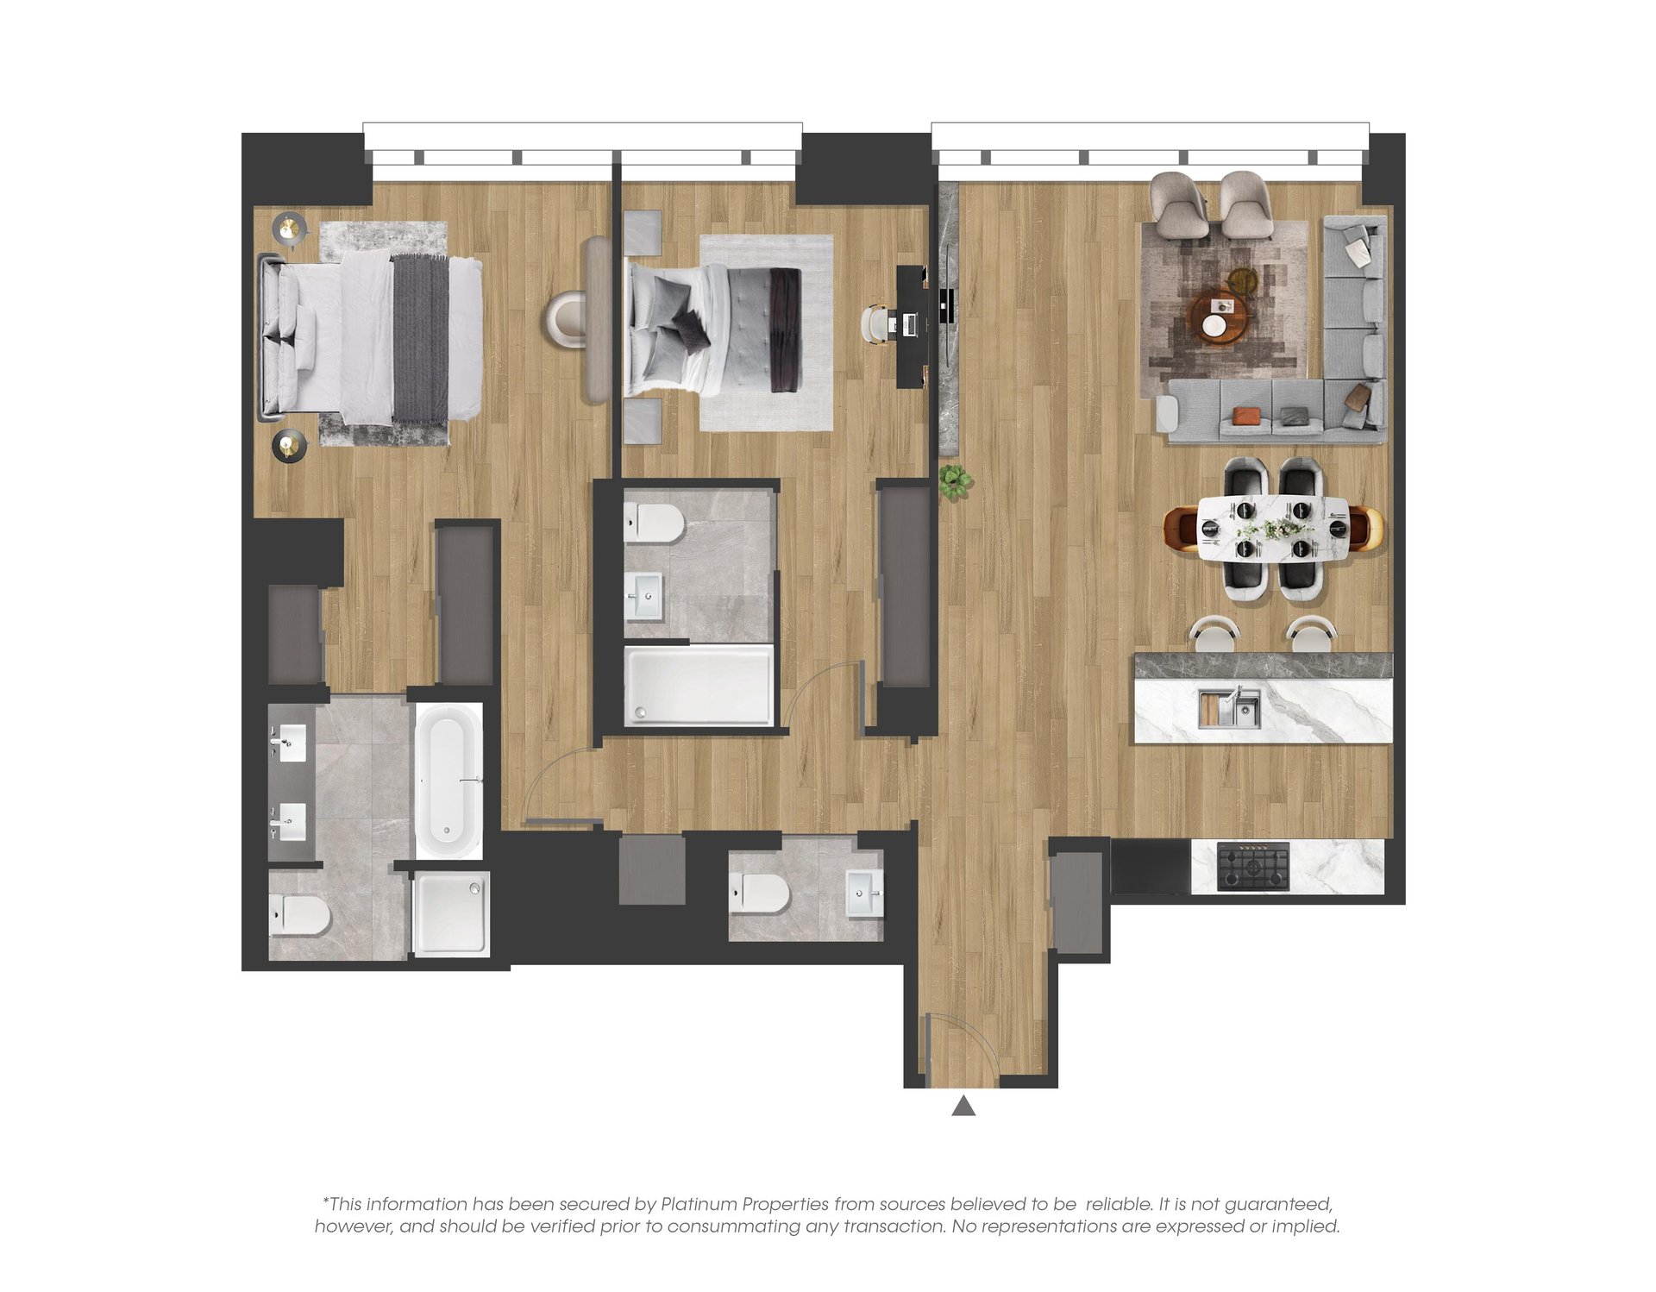
Discover the elegance of East 12D, a 1,513 SF two-bedroom, two-and-a-half-bathroom residence boasting captivating views of the eastern city skyline. This exceptional home features a spacious great room with natural oak chevron floors and an open kitchen adorned with Carnico Grigio marble floors, Molteni brushed Epicea wood, white lacquer cabinetry with cove lighting, and honed Calacatta Gold marble countertops, backsplash, island with bar seating. Fully integrated appliances, including a Gaggenau refrigerator, convection oven, speed oven, and Miele ventilation hood, dishwasher, and under-counter wine refrigerator, complete the exquisite kitchen.
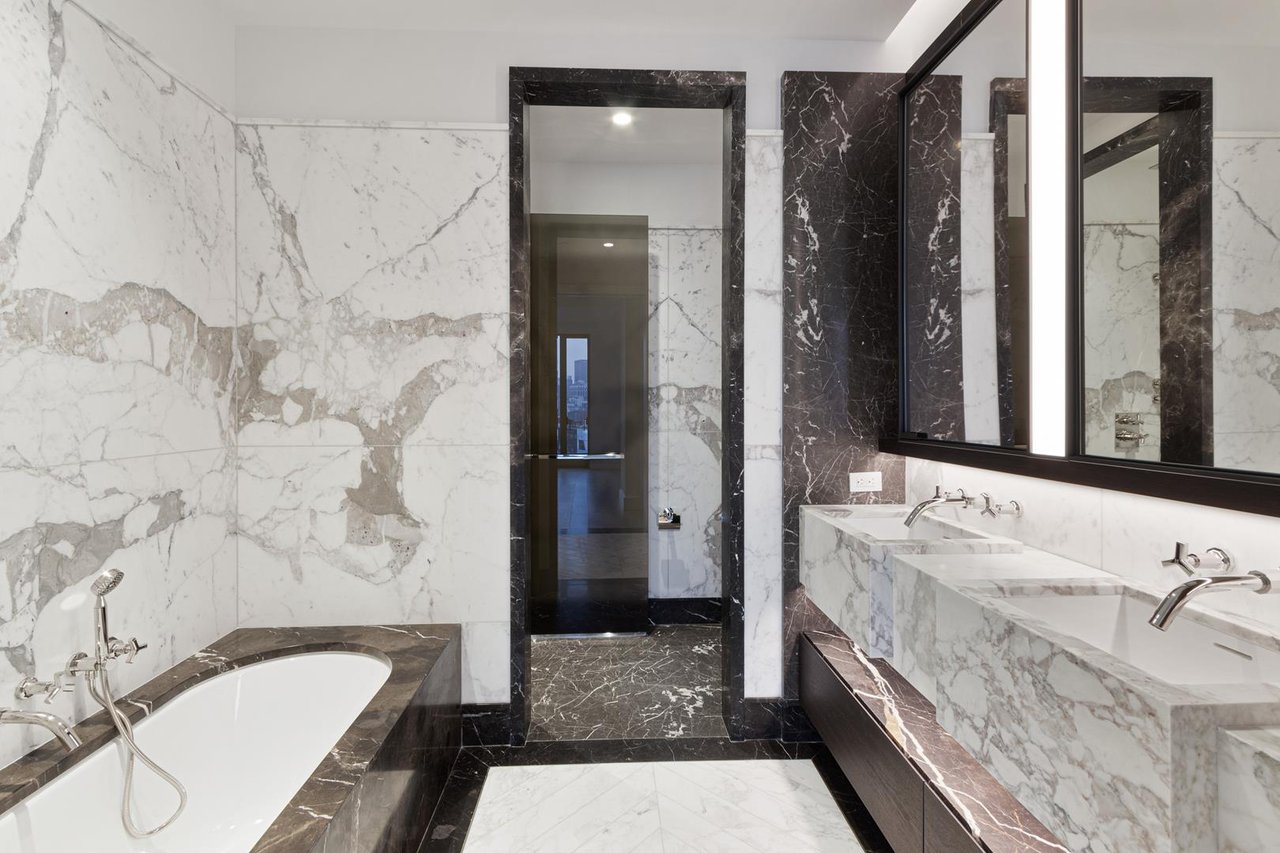
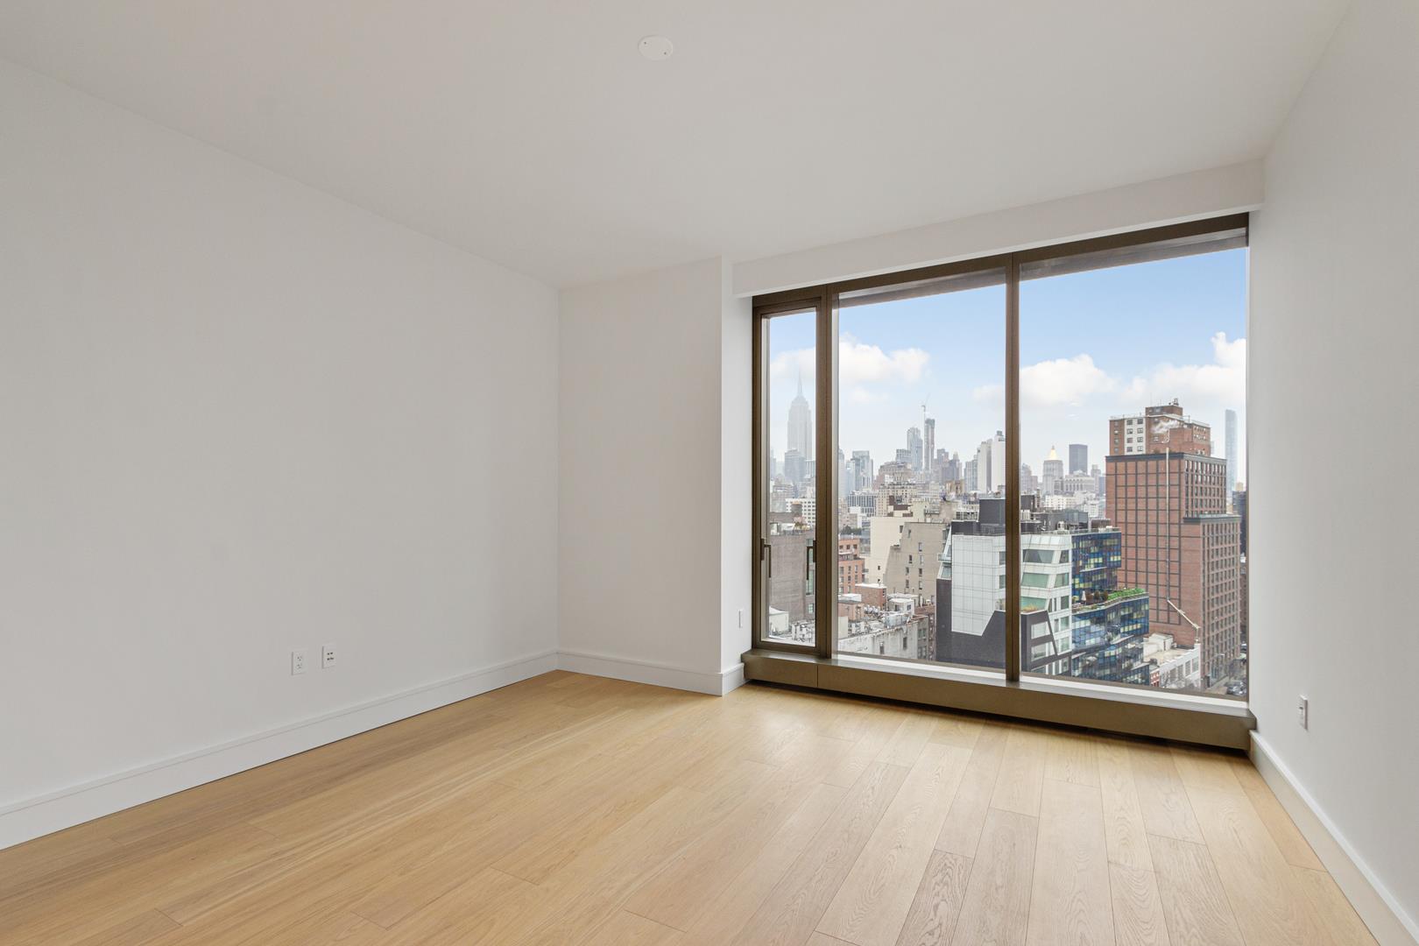
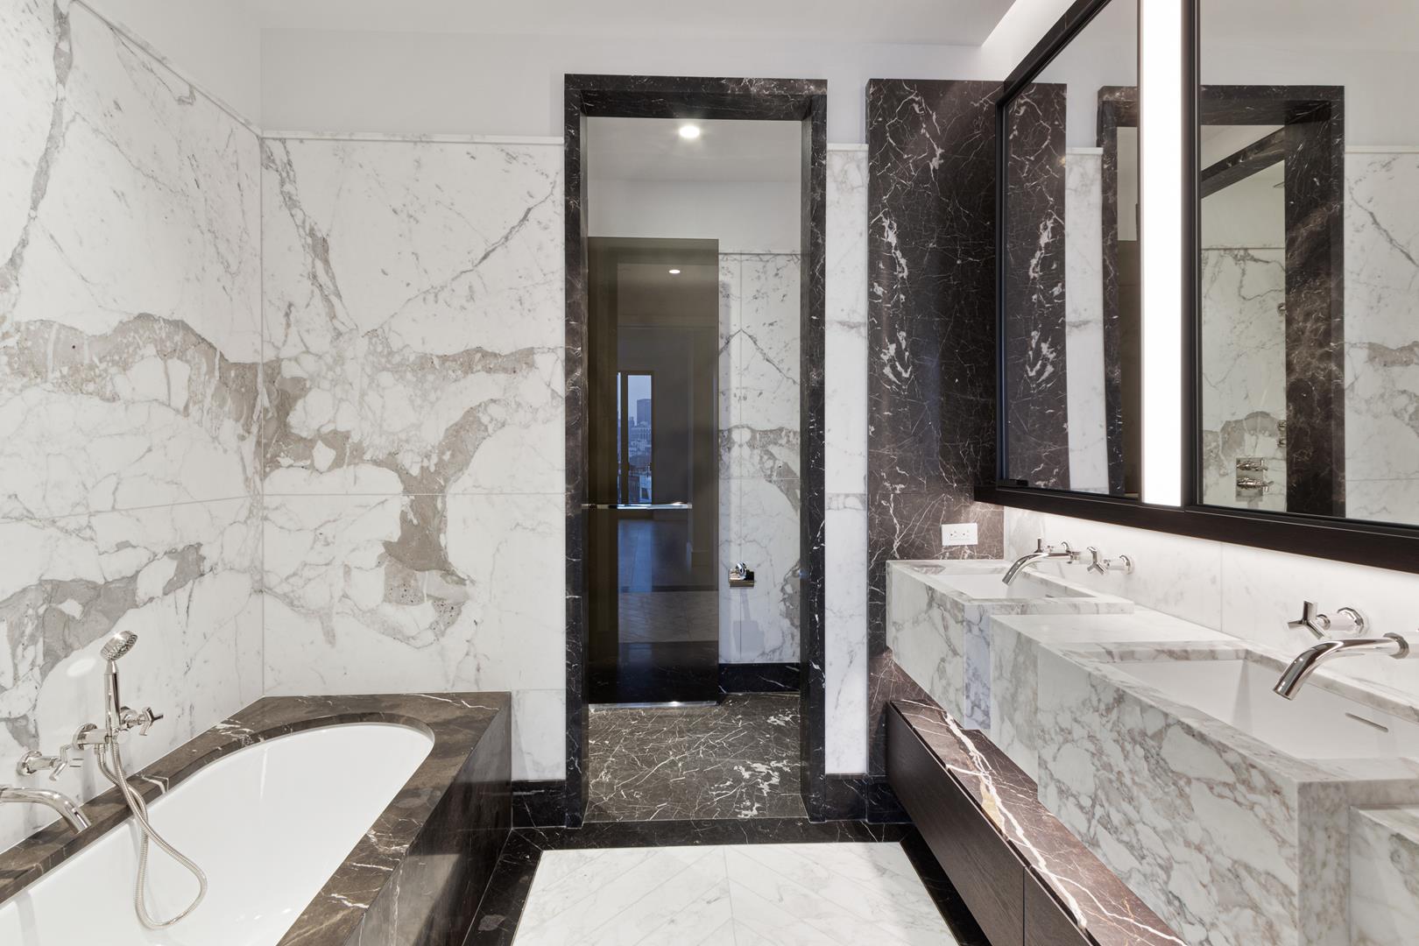
The primary suite is a sanctuary with floor-to-ceiling windows framing the city skyline. Its ensuite bathroom showcases chevron Arabescato Vagli Oro marble floors and wainscoting, Saint Laurent marble borders and baseboards, vanities, a sink, and a mirrored medicine cabinet with integrated LED lighting. Indulge in opulence as you soak in the Kaldewei soaking tub, surrounded by the sophistication of smoked oak and a Saint Laurent marble chest that offers additional storage. Radiant Heat underfoot ensures ultimate comfort.
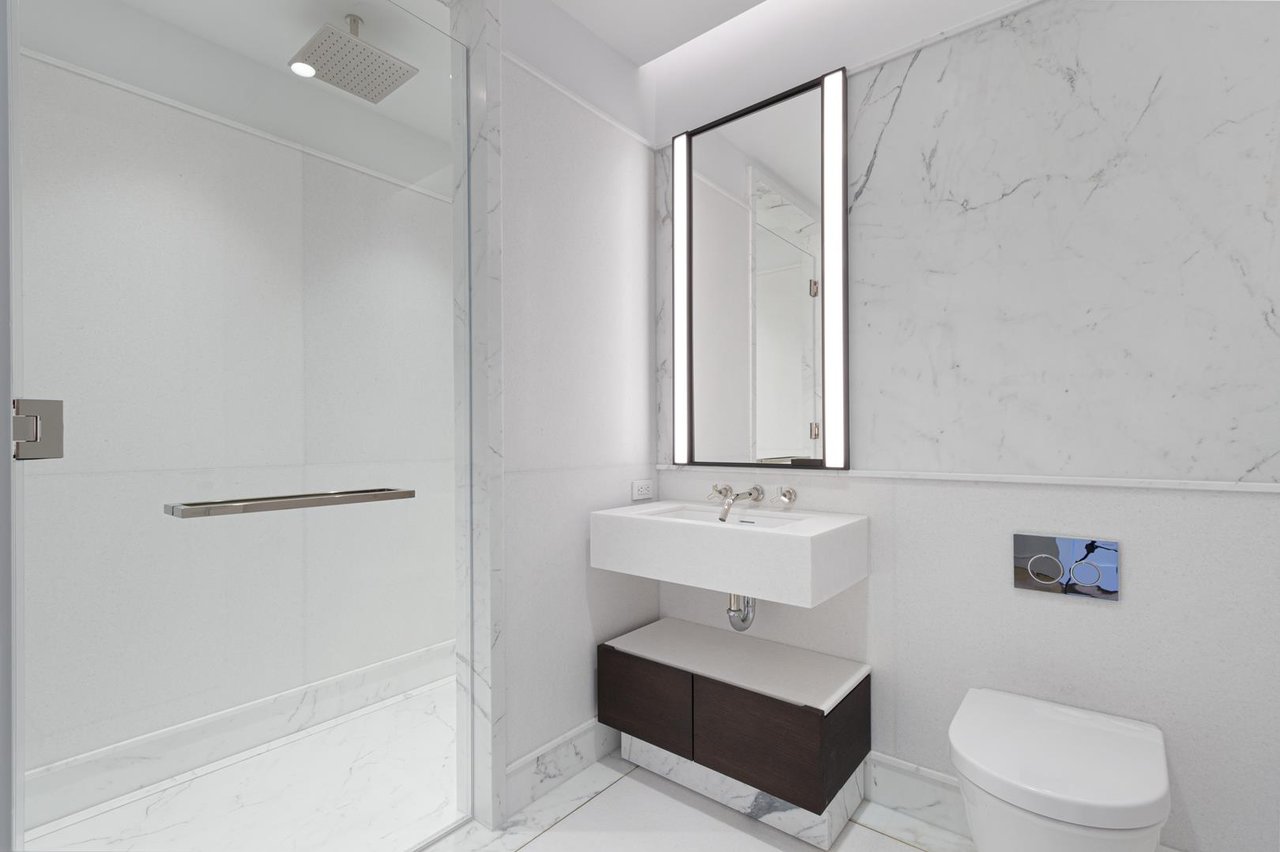
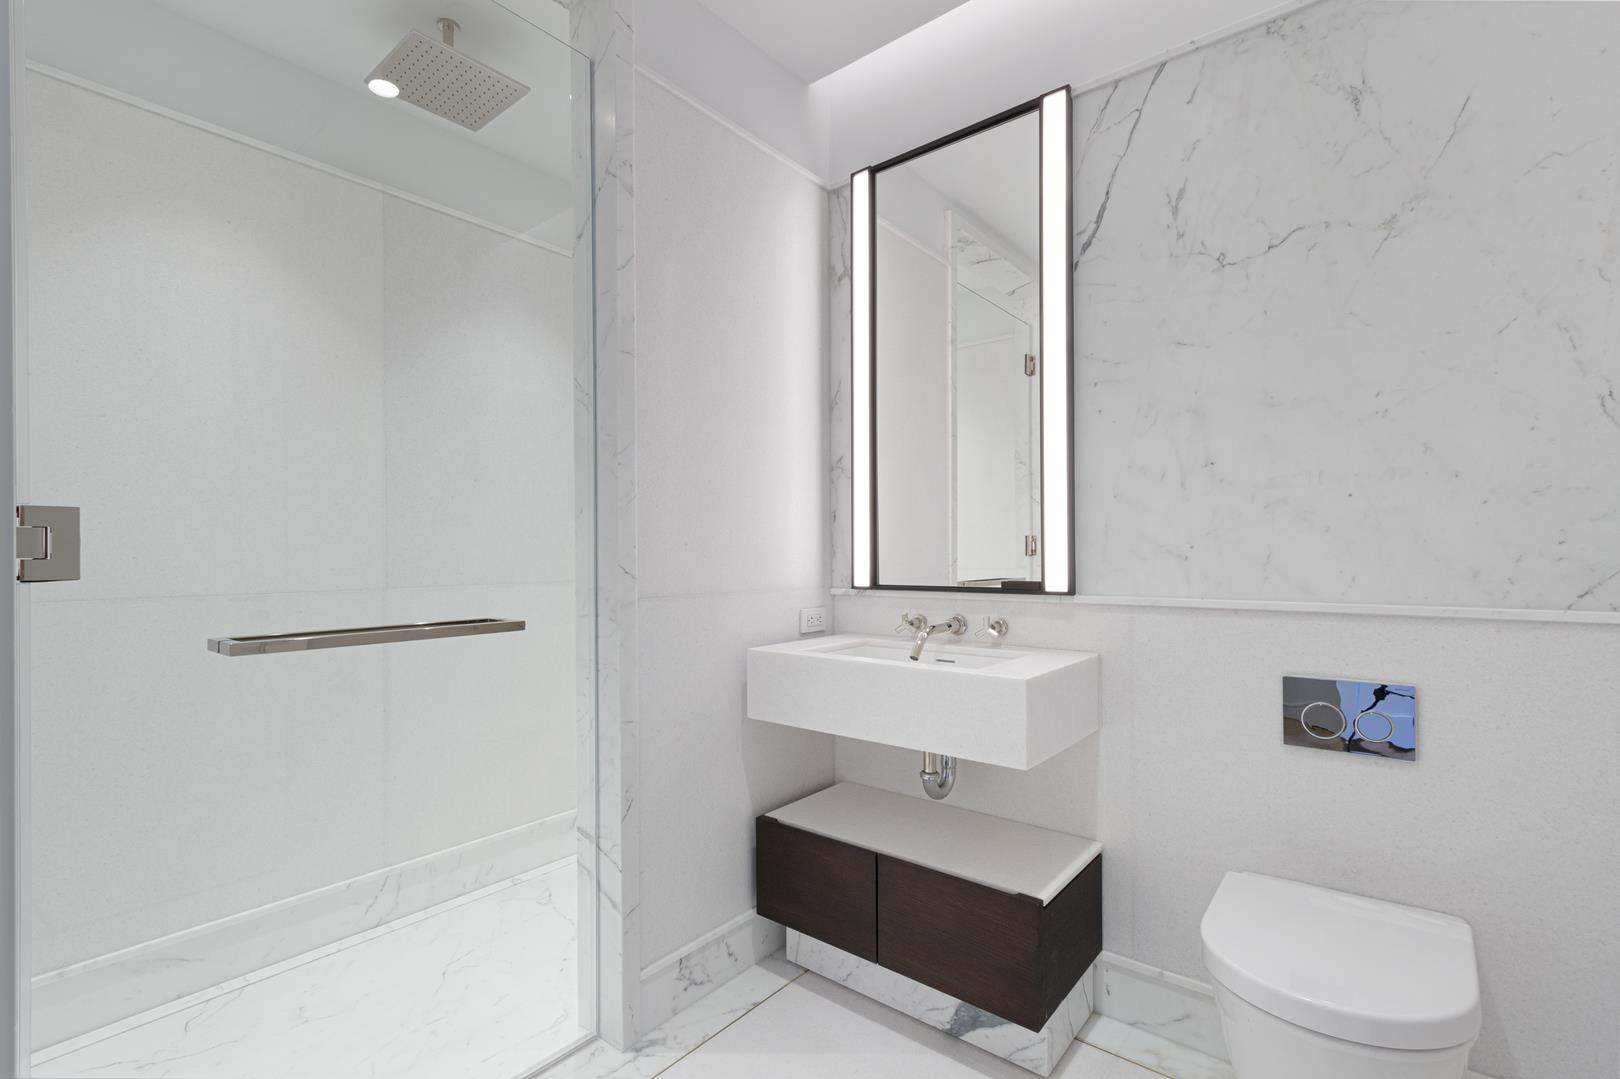
The additional bedroom features an en-suite bathroom with chevron Arabescato Vagli Oro marble floors, Statuario marble borders, Radiant Heat, Crystal White stone walls, vanity, sink, custom mirror with a bronze patina frame, and a glass-enclosed marble shower as well as radiant heated floor.
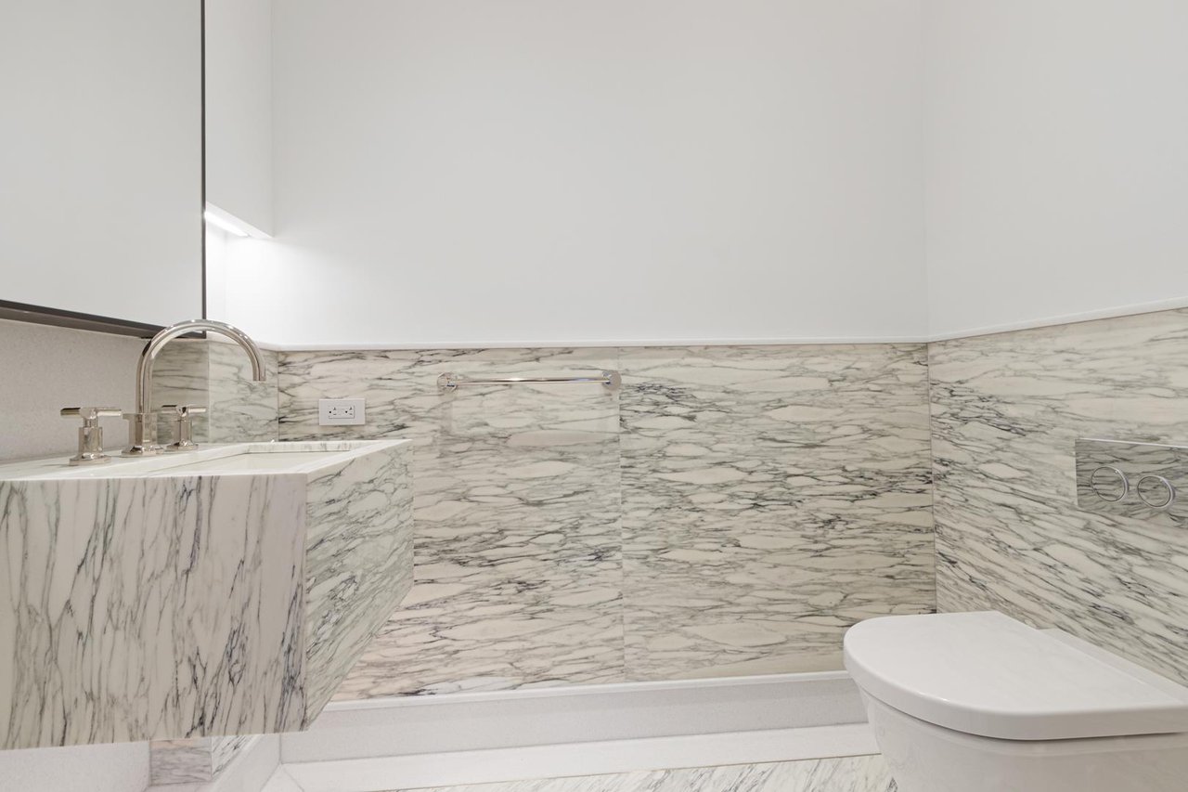
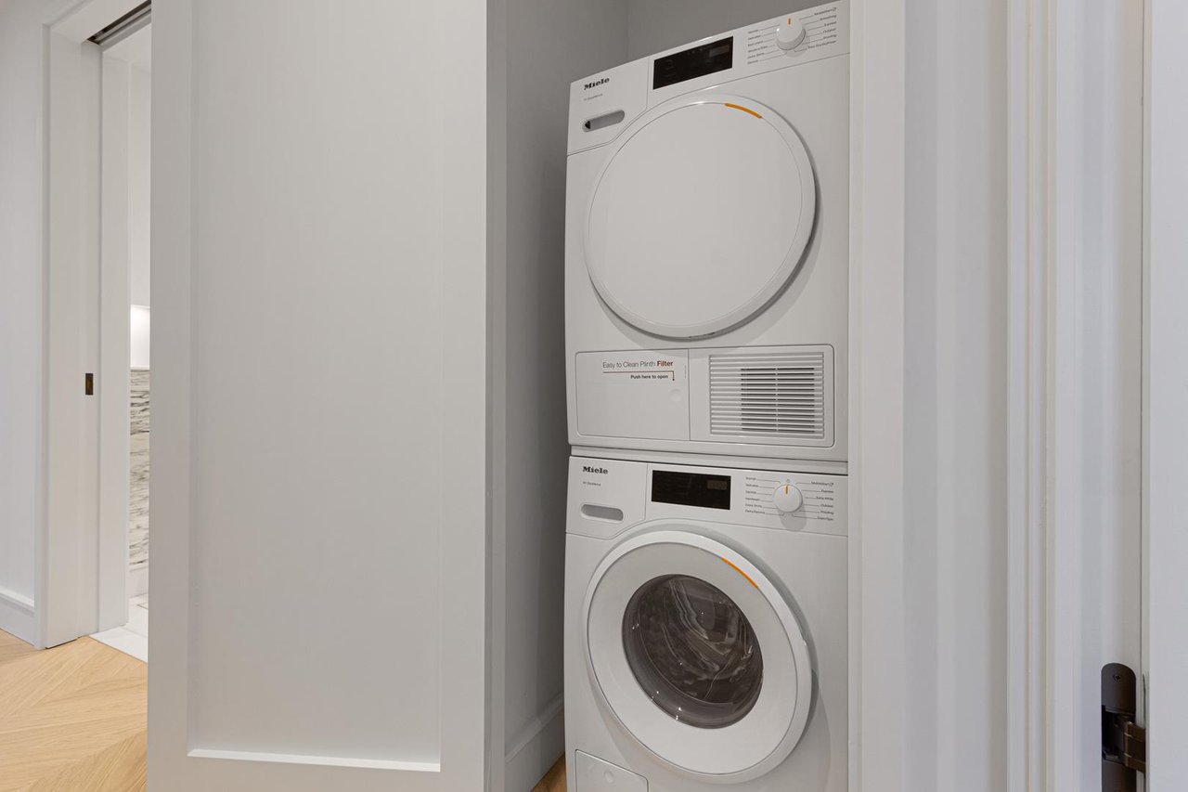
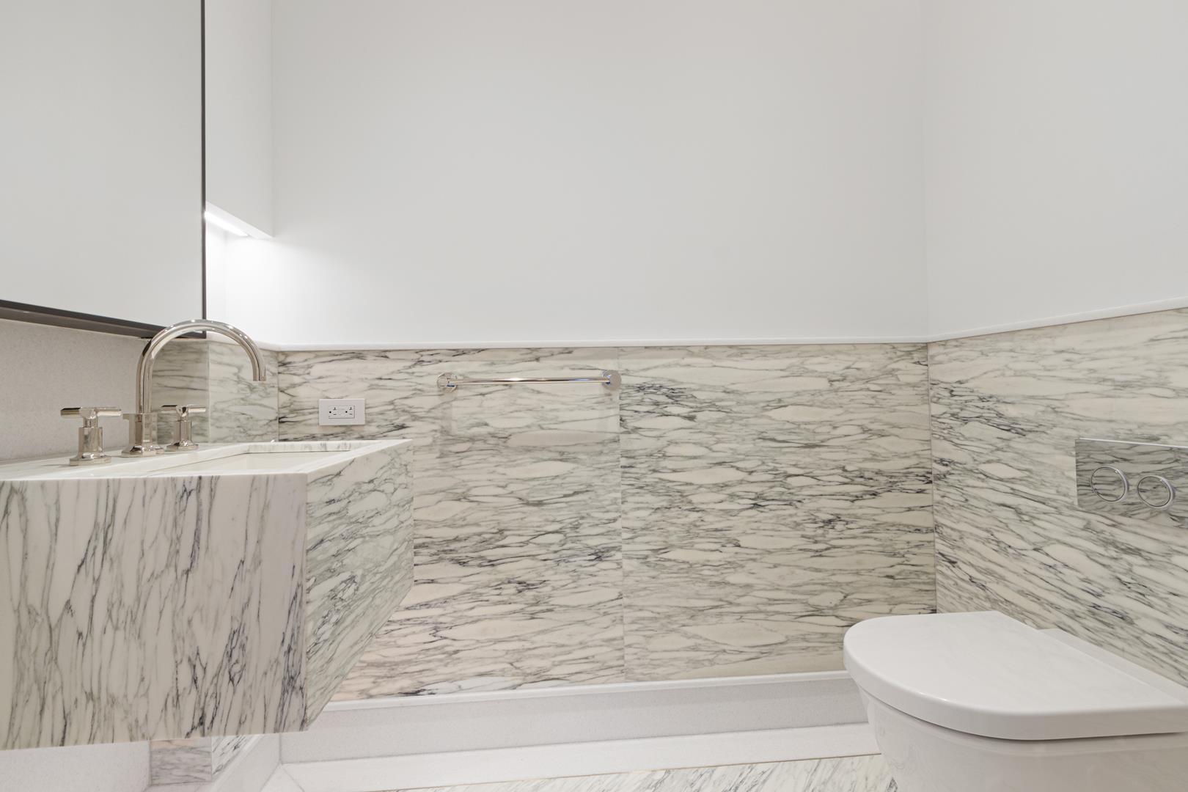
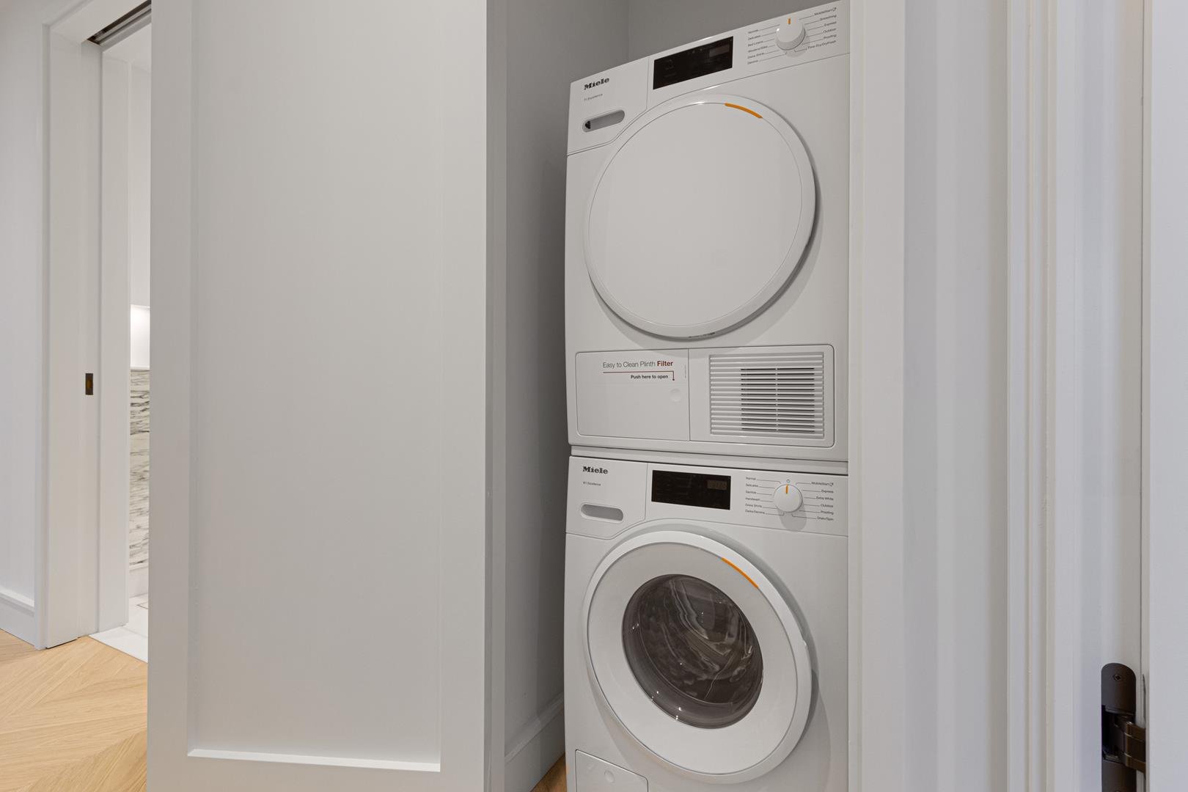
A signature powder room showcases chevron Calacatta Paonazzo marble floors and wainscoting, Crystal White stone borders, baseboards, and shelves. It includes a monolithic Calacatta Paonazzo marble vanity and sink, a custom mirror with brass patina frames, and polished nickel fittings by THG. The residence is equipped with a premium stacked washer and dryer, along with a Kraus Hi-Tech package featuring an in-wall touch panel, voice activation, remote access, and smart device application control for HVAC, audio, WiFi, and lighting.
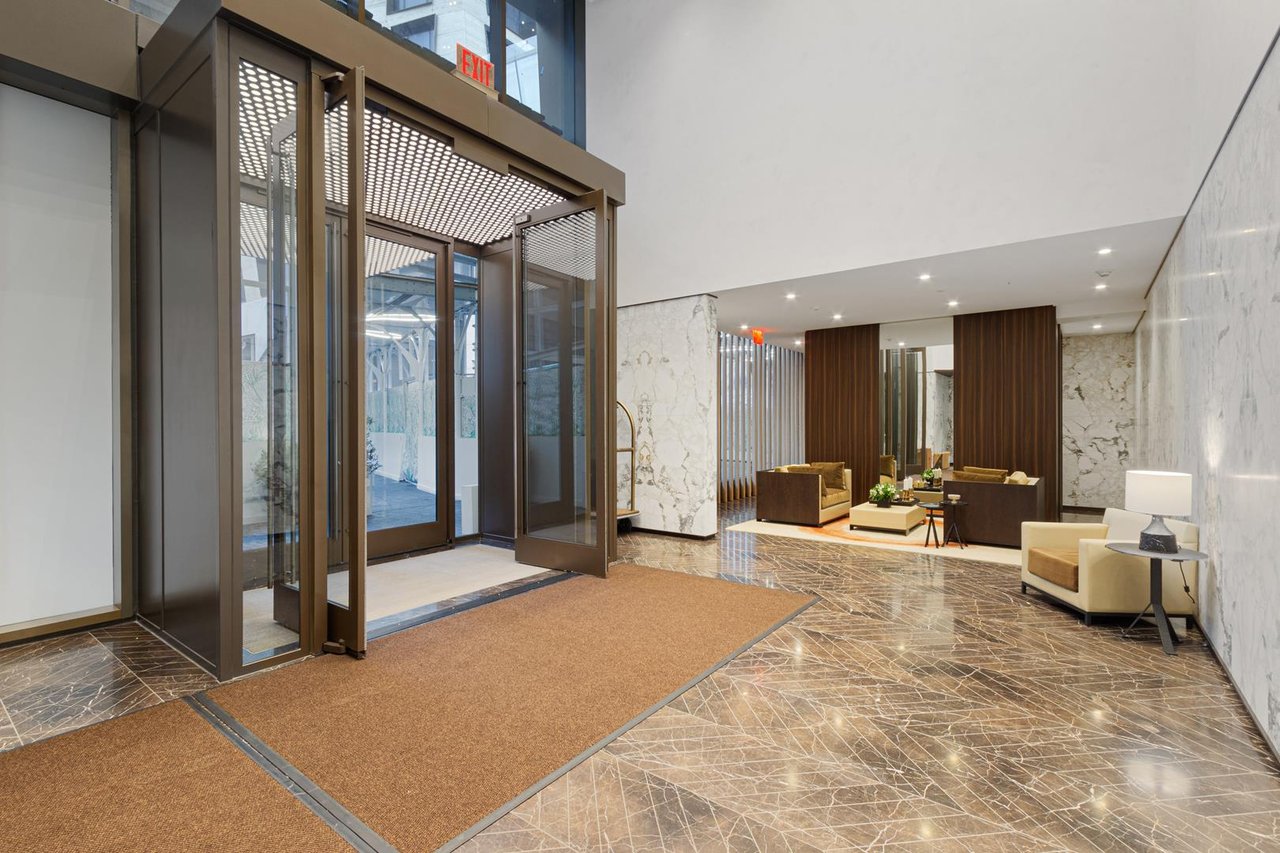
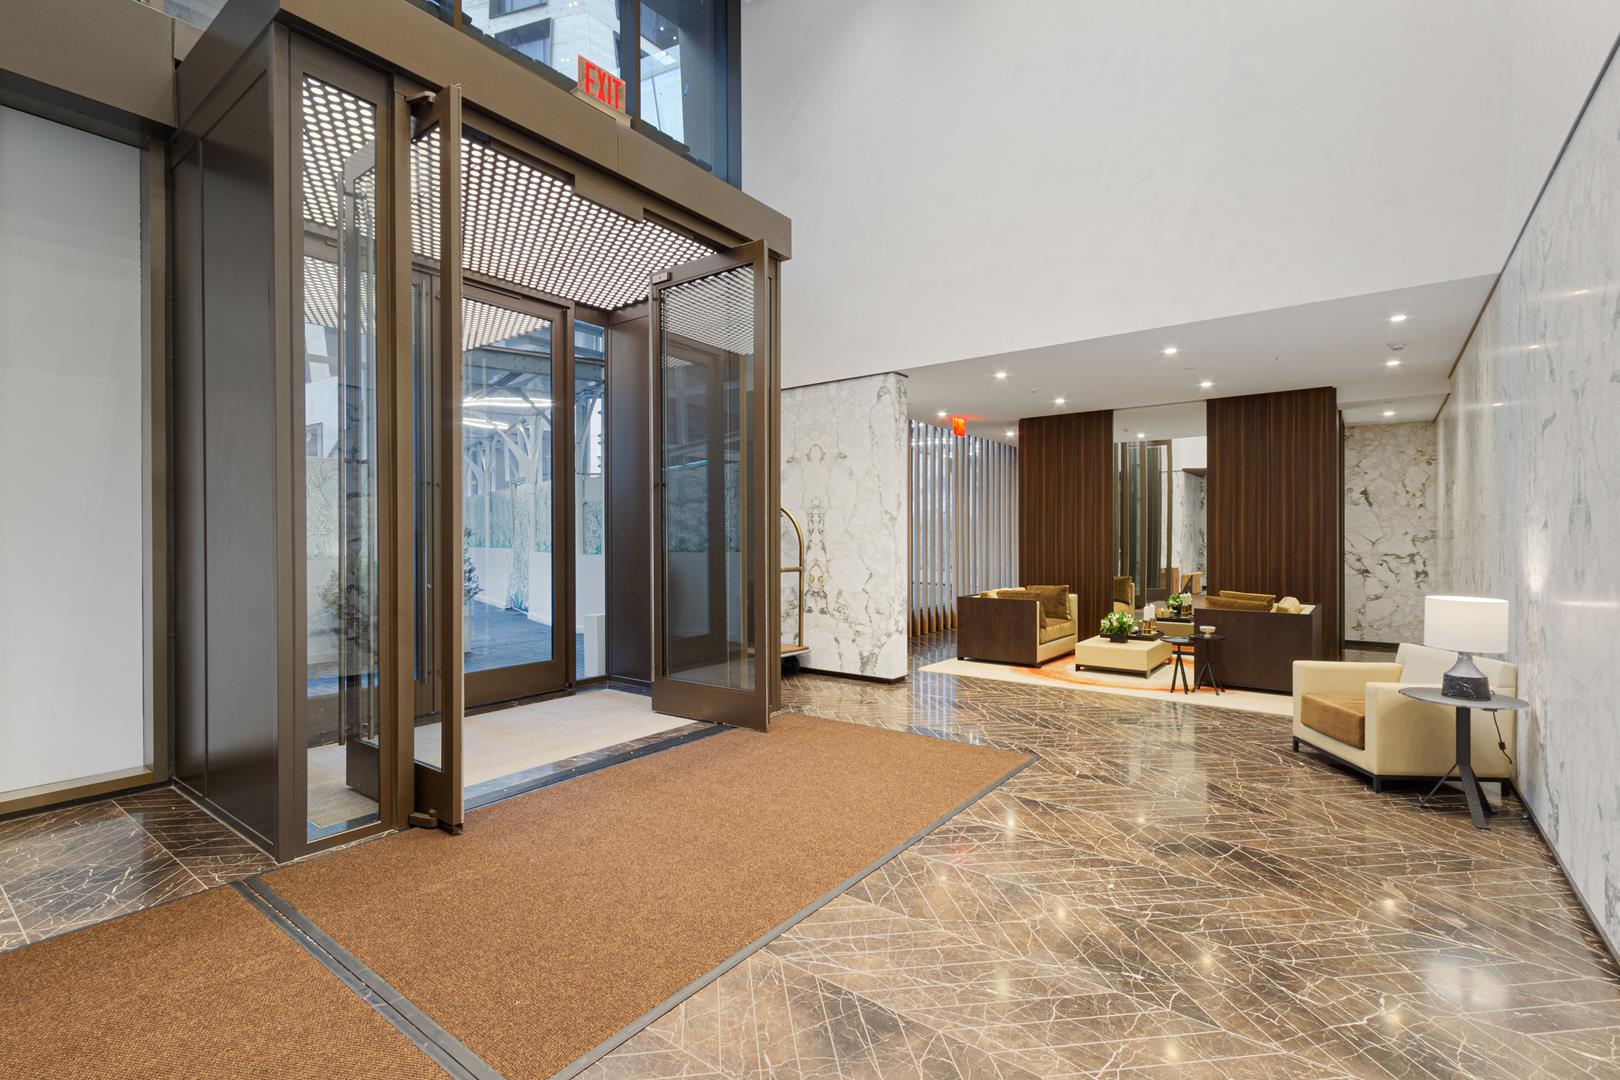
One High Line provides private residential entrances to each tower and grand lobbies of the porte-cochere. The building features a 75’ lap pool and jacuzzi, spa with steam, sauna, and treatment rooms, fitness center with private training studios, golf simulator, virtual gaming, children’s playroom, private dining, games lounge, and premier services from Faena Hotel in the Ease Tower. On-site parking and storage are available for purchase.