Leased
75 WALL Street 33A
75 WALL Street 33A, New York City, NY 10005
75 WALL Street 33A, New York City, NY 10005
SPONSOR UNIT - NO BOARD APPROVAL REQUIRED.
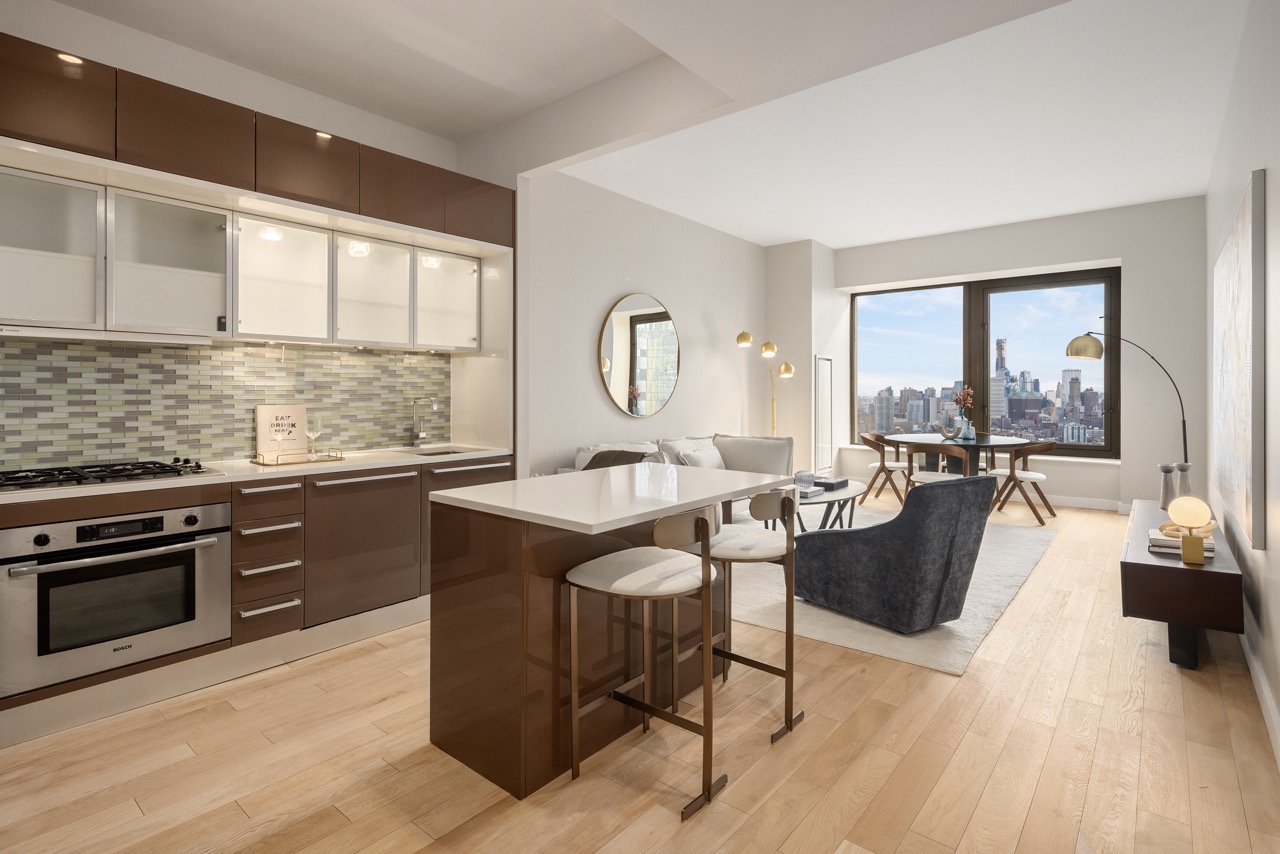
Platinum Properties is proud to present residence 35A at 75 Wall Street, featuring unobstructed views overlooking the East River and Brooklyn. This unique 902 square foot loft is the perfect combination of views, space, natural sunlight, and top-of-the-line finishes.
The home office, which can also serve as a bedroom, is situated away from the living and dining areas providing a complete sense of privacy. The kitchen is truly a chef's dream space, perfect for entertaining. Another rare offering is a powder room that guests can utilize, while owners can have privacy in the four-piece full-bathroom.
Designed by the award-winning Rockwell Group, the residence features in-unit washers and dryer, wide-planked cerused oak flooring, marble waterfall countertops, and brand-new lacquer kitchen cabinetry. Top-of-the-line appliances by Sub-Zero, Liebherr, Bosch, Miele, Electrolux, and Sharp. Bathrooms feature new vanities and medicine cabinets, Botticino semi classico marble floors, deep soaking tubs and stall showers.
75 Wall Street defines world-class luxury with an abundance of amenities, creating a full-service lifestyle for residents. The 42-story tower, located at Wall and Water streets, features a collection of 346 luxury residences. The luxury condominiums offer dramatic 360-degree views of downtown Manhattan from the upper 24 floors.
From luxury shopping at Brookfield Place with prominent brands such as Gucci, Louis Vuitton, Bottega Veneta, to the Westfield World Trade Center, you'll be near it all. With convenient access to multiple subway lines, getting around NYC will be seamless. Living near major food markets and dining destinations like Eataly, Nobu, and The Tin Building by Jean-Georges will allow one to rediscover lower Manhattan.
Disclaimer: Photos depict the same layout on a higher floor.Dimensions are approximate and subject to normal construction variances and tolerances. Plans and dimensions may contain minor variations from floor to floor. Equal housing opportunity. The sponsor reserves the right to make changes in accordance with the terms of the Offering Plan. The complete Offering Terms are in the Offering Plan available from the sponsor.
Studio
2
baths
905 Sq.Ft. LIVING AREA