For Sale
75 WALL Street PHD2
75 WALL Street PHD2, Manhattan, NY 10005
$3,495,000
75 WALL Street PHD2, Manhattan, NY 10005
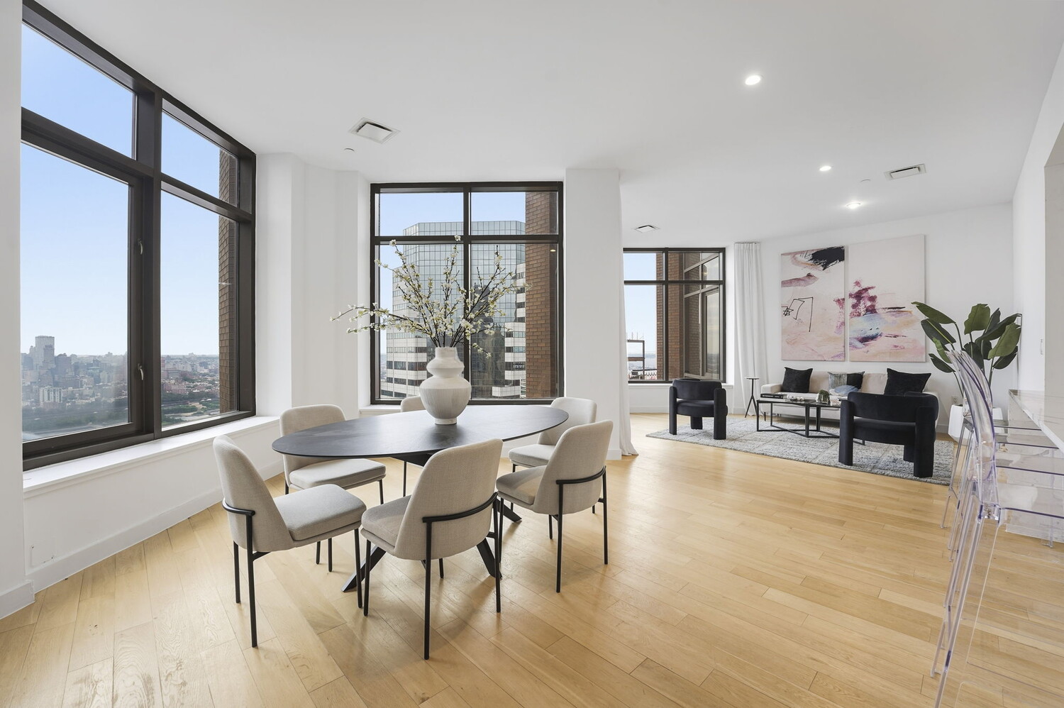
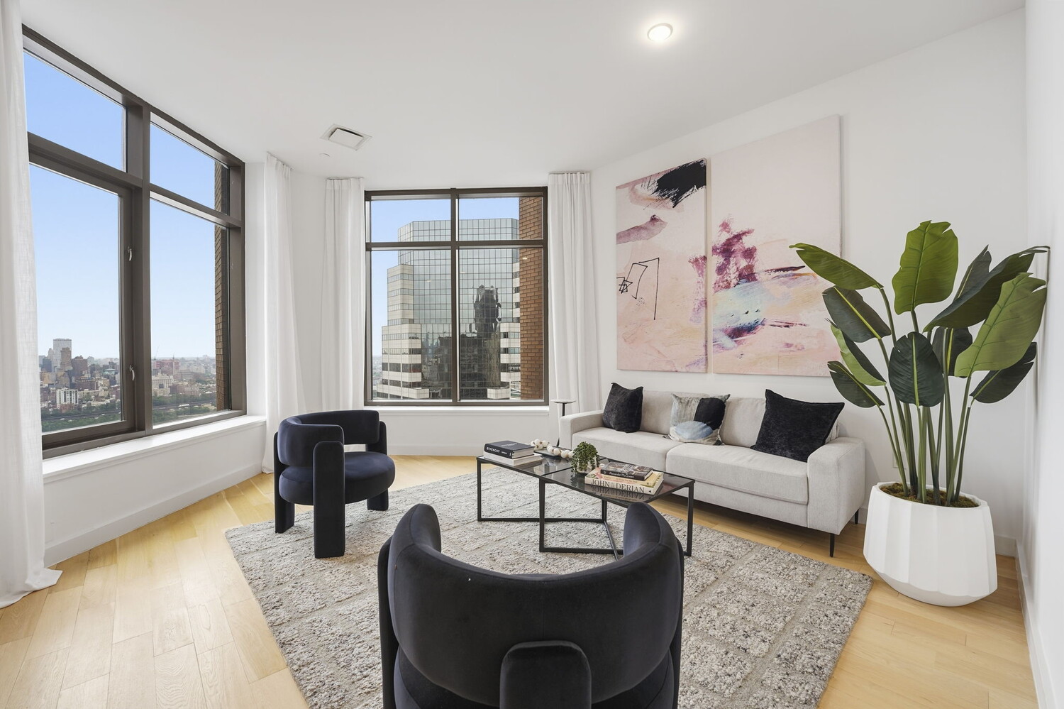
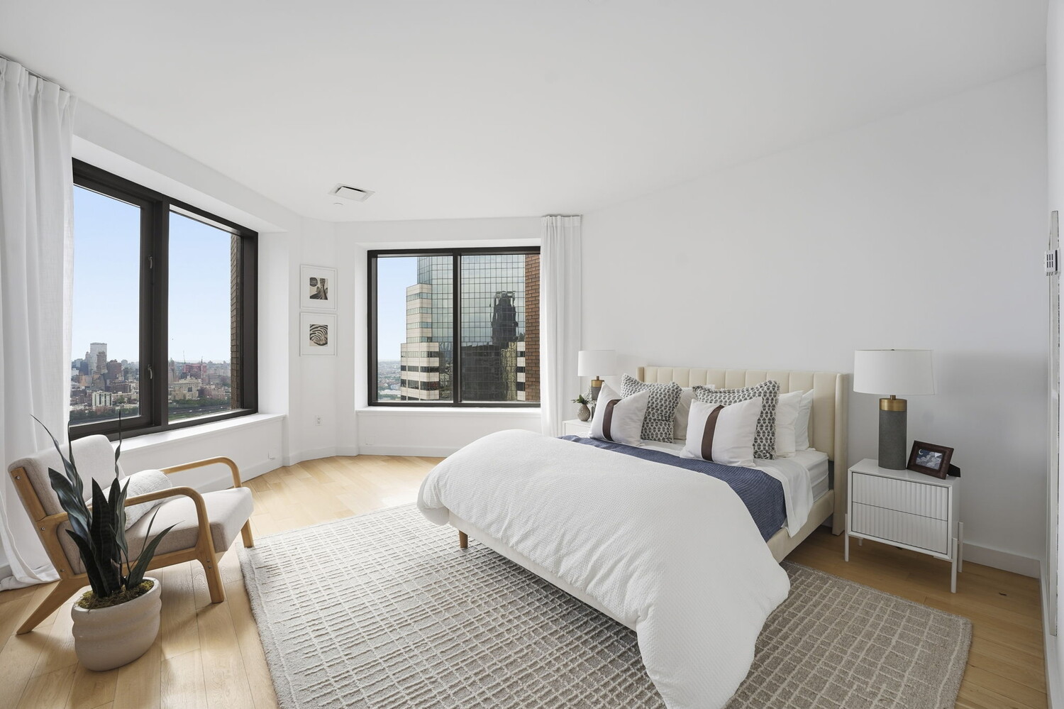
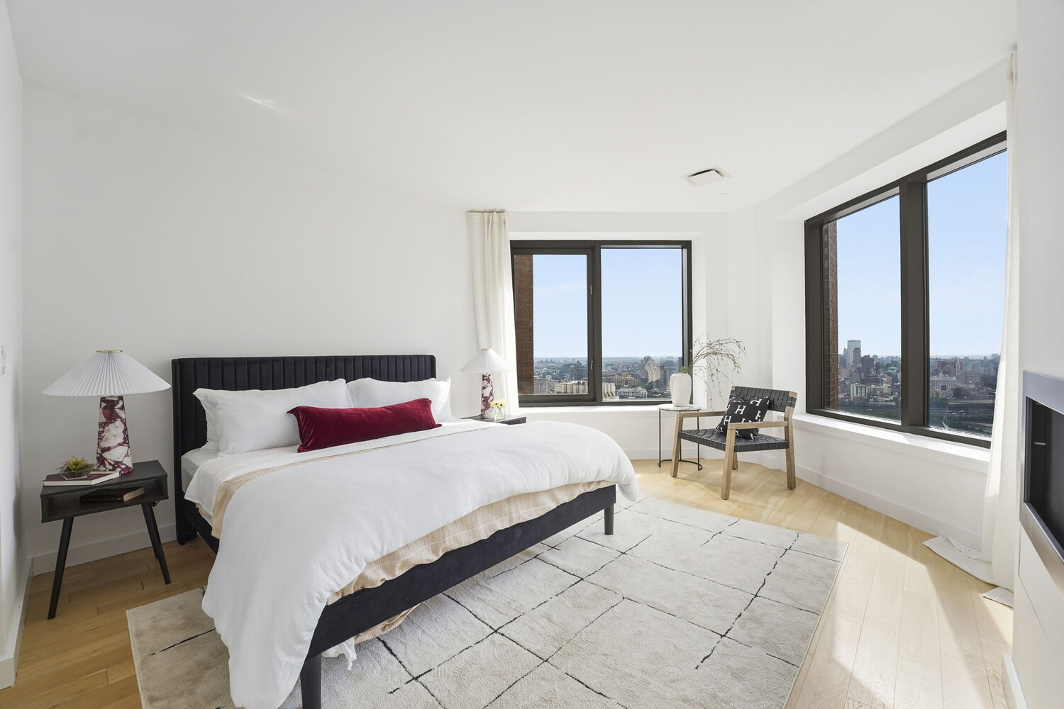
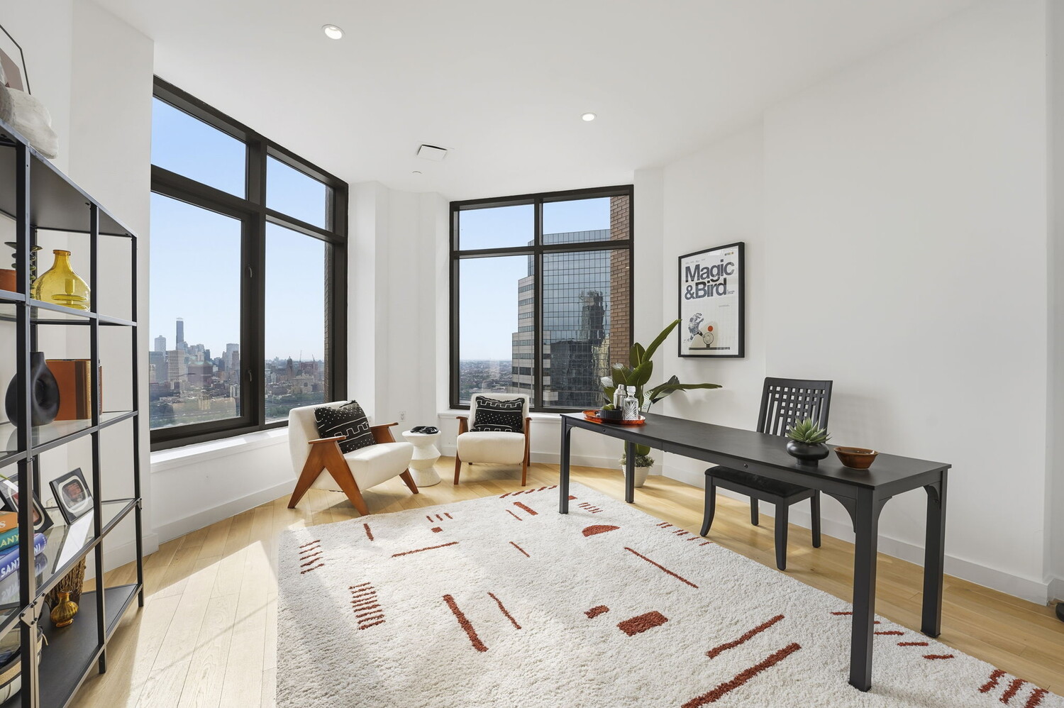
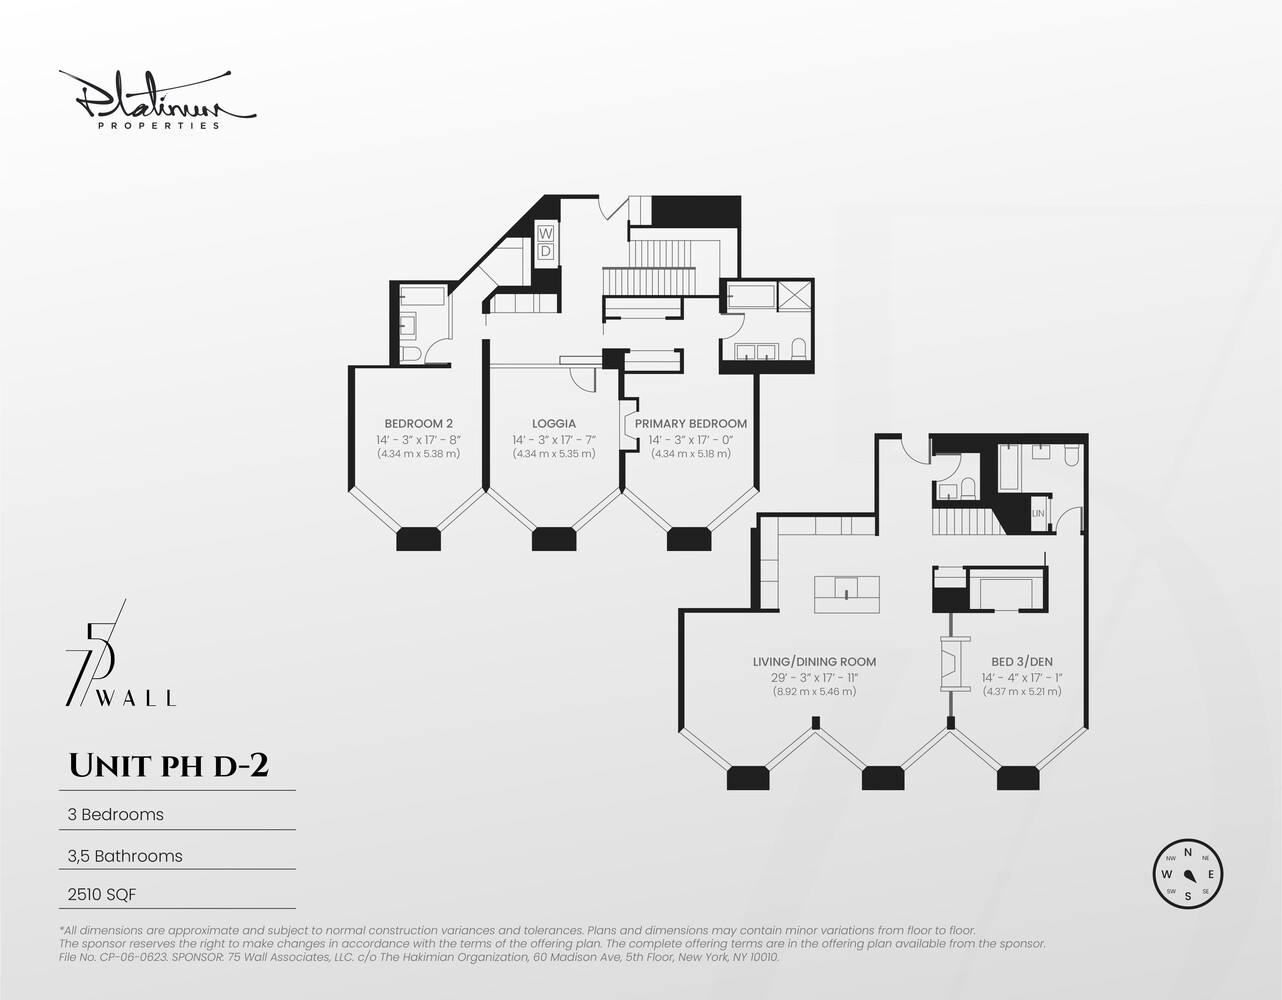
Platinum Forbes Global Properties is proud to present residence #PHD2 at 75 Wall Street. This beautifully renovated 3 bed/3.5 bath duplex offers 2,510 square feet across two levels, with unobstructed East River views, abundant natural light, and luxurious finishes.
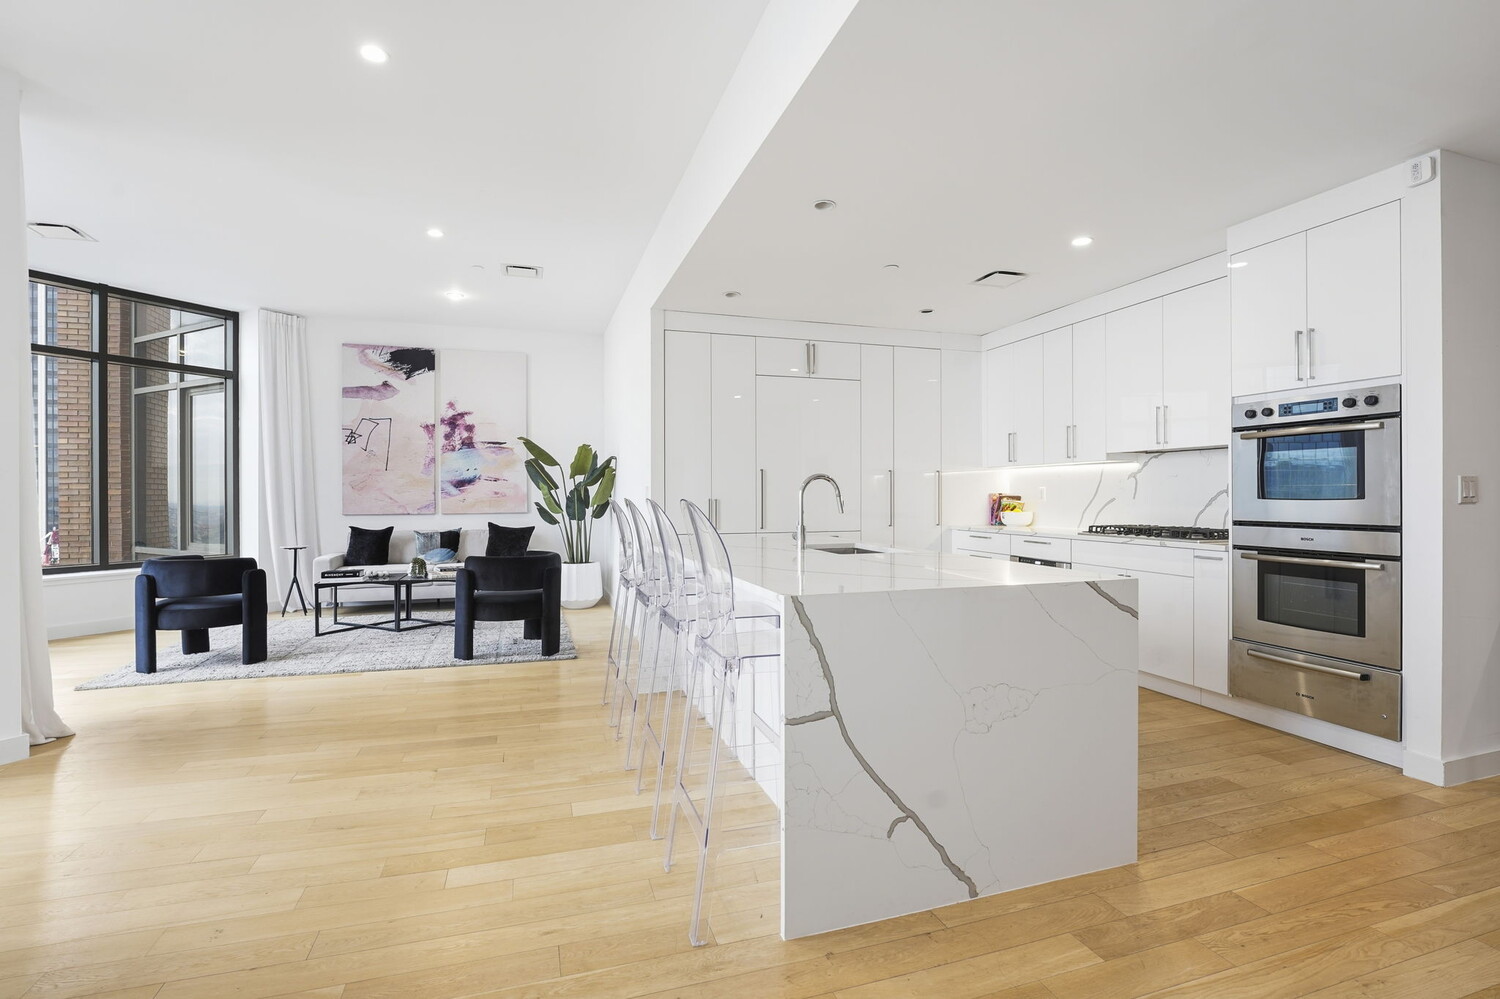
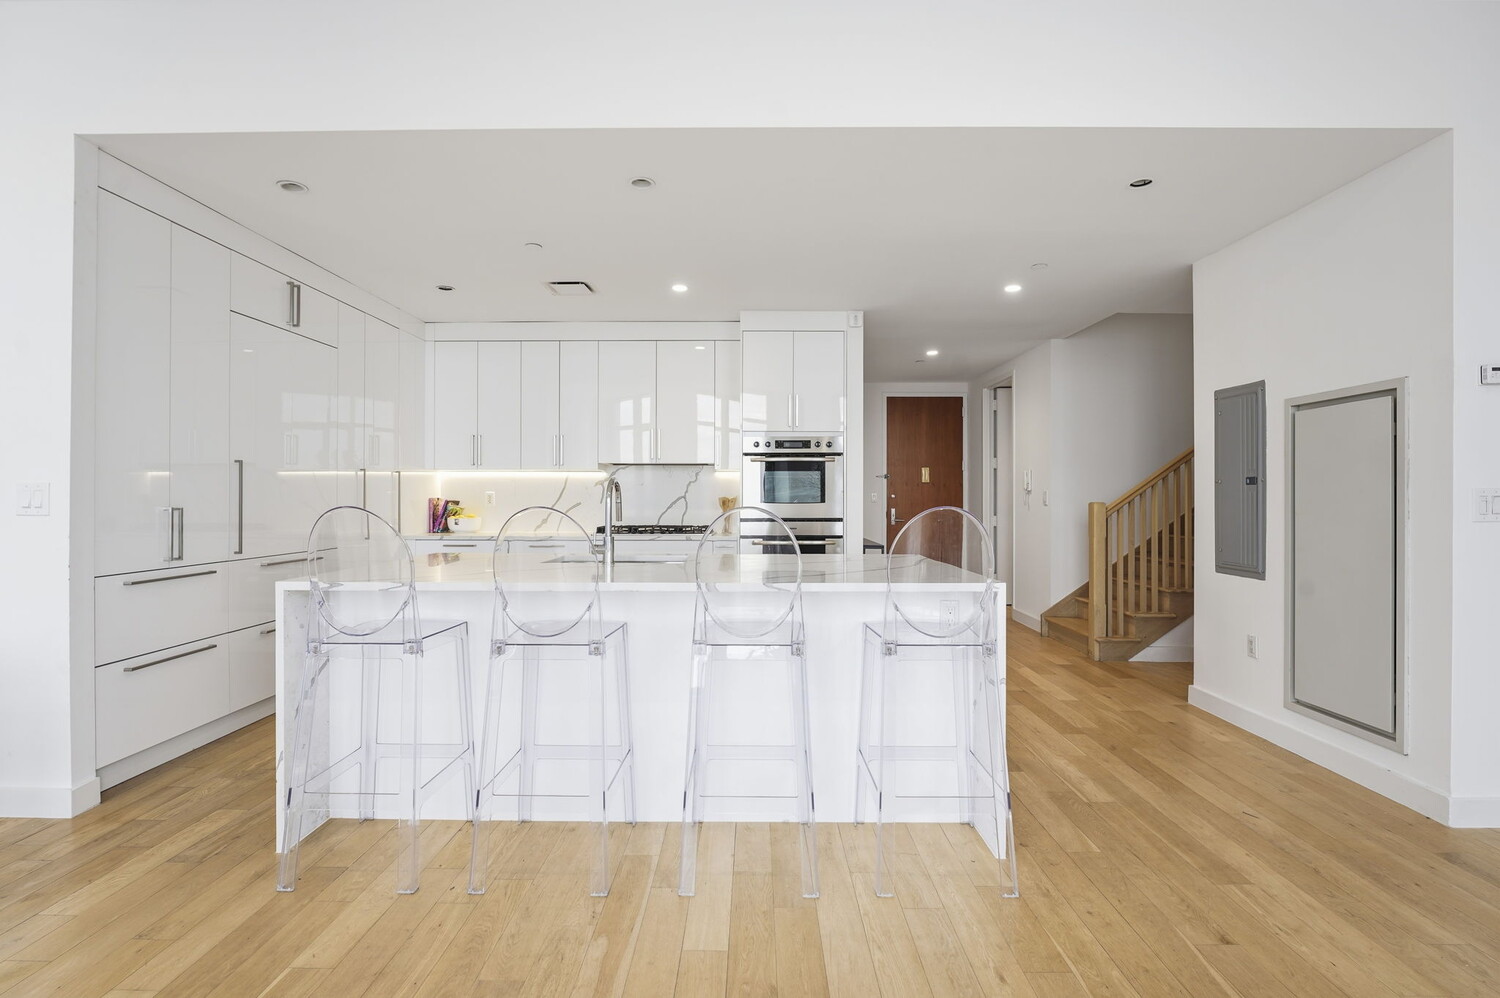
The lower level opens to a grand open-plan living, dining, and kitchen area with a gas-burning fireplace, wide-plank cerused oak floors, and a wall of oversized prow windows. The Boffi chef's kitchen features a large eat-in island, custom lacquer cabinetry, granite countertops, a mosaic tile backsplash, and fully integrated appliances from Miele, Sub-Zero, Liebherr, Bosch, Electrolux, and Sharp. Off the living area is a king-size bedroom suite with a walk-in closet and an en-suite bath with a deep soaking tub.
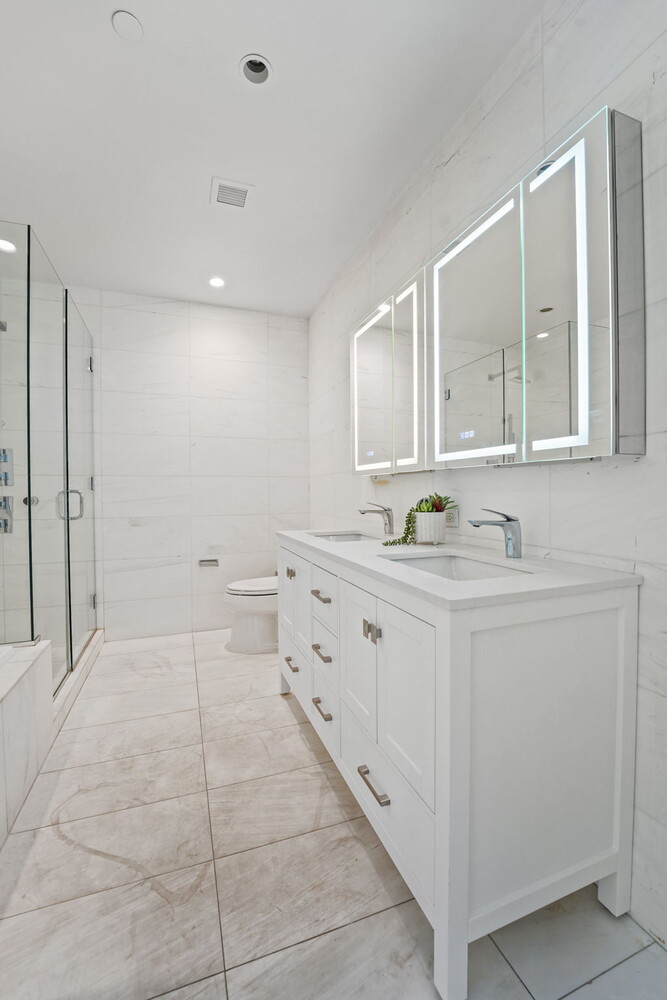
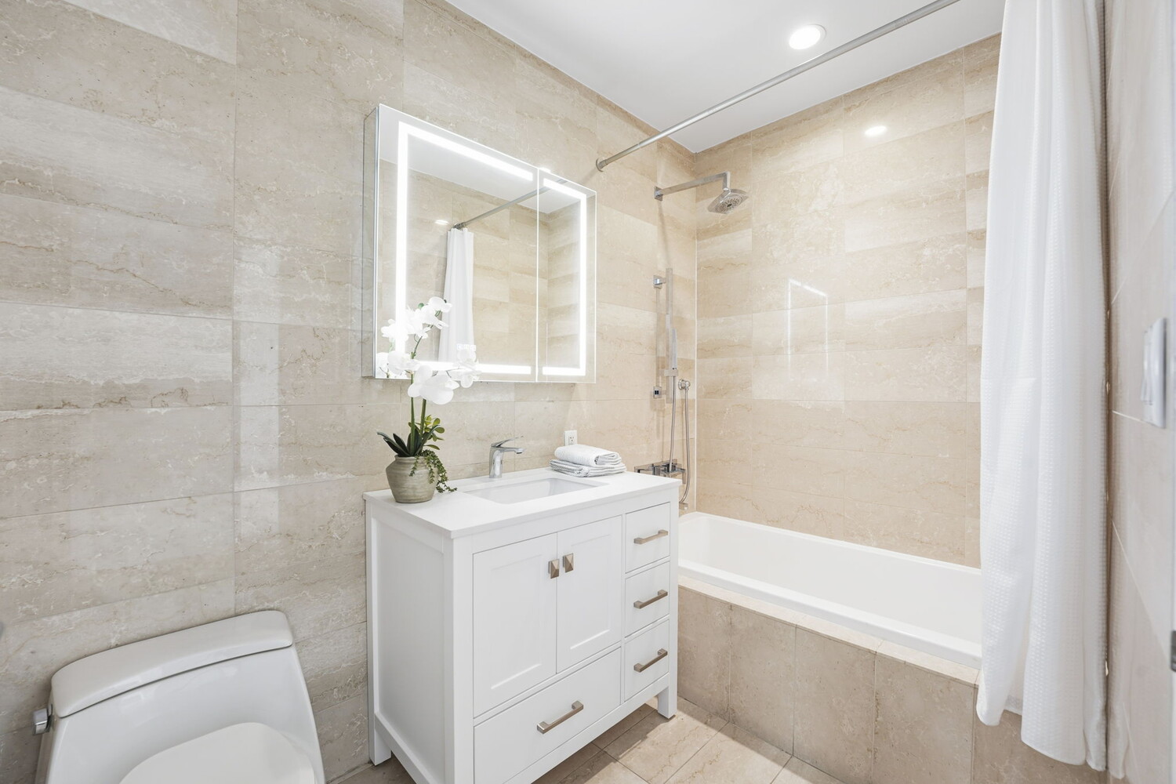
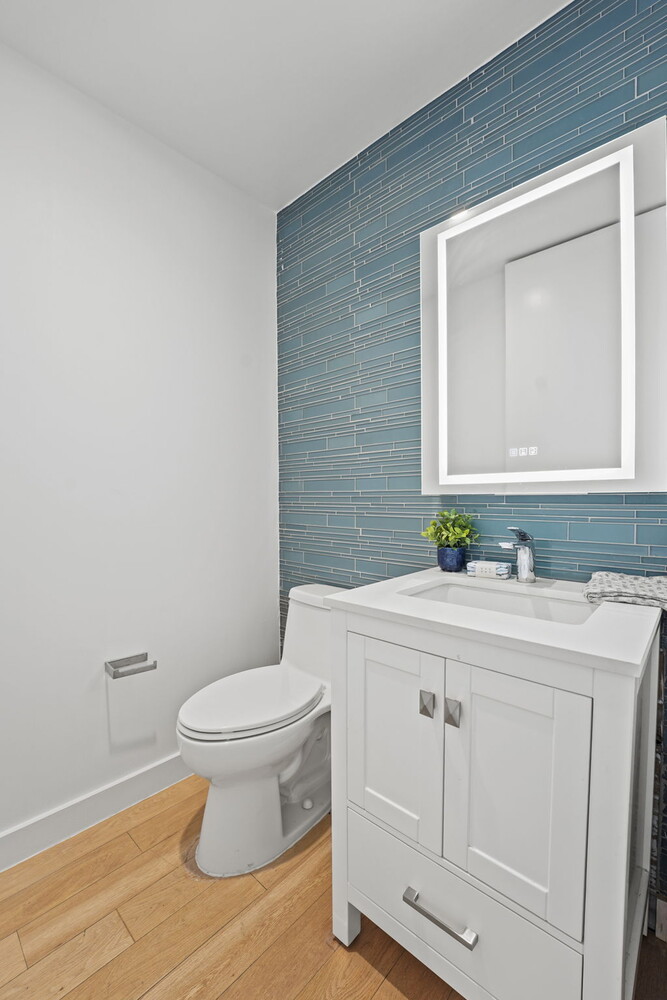
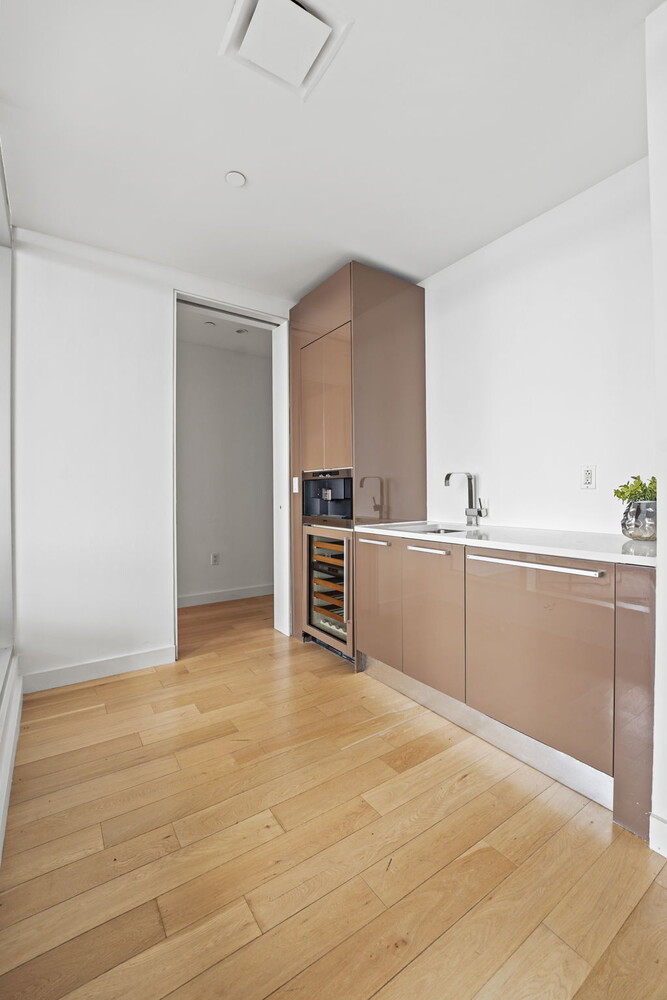
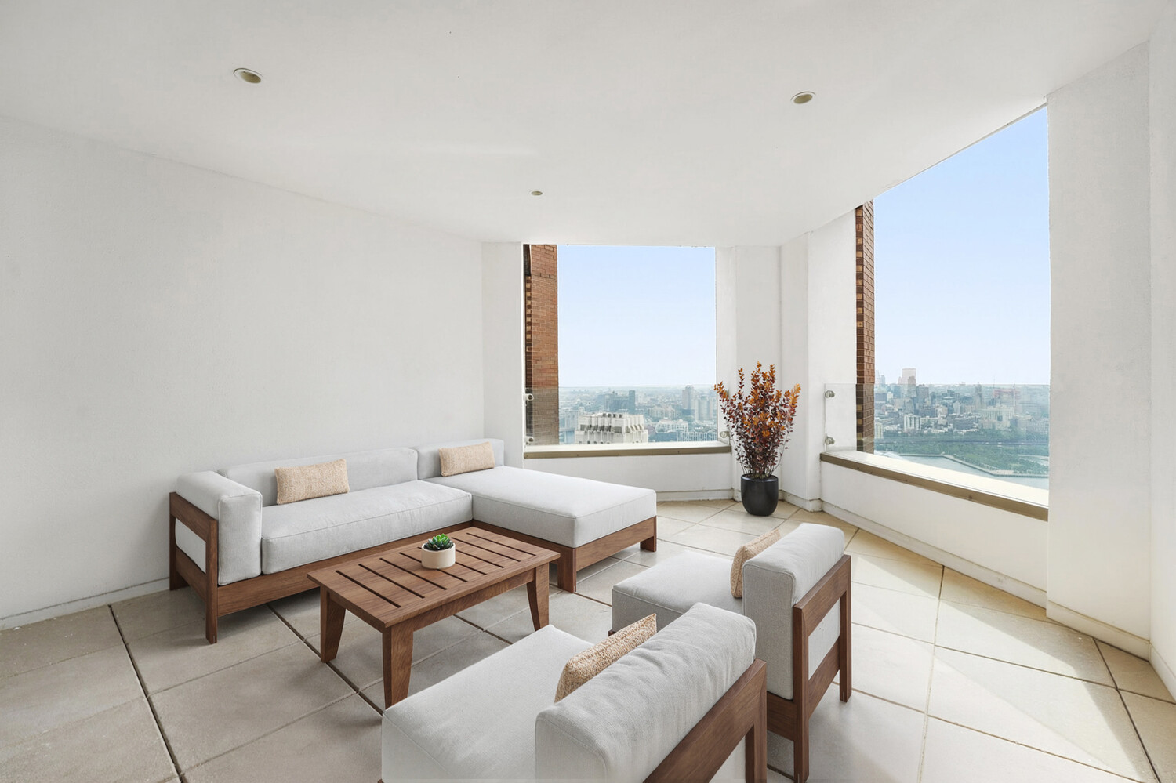
Oak stairs lead up to a central gallery with a wet bar and built-in Miele espresso machine, along with a laundry closet housing a side-by-side washer and dryer. The primary suite has its own fireplace, two walk-in closets, and a spa-like bath with double sinks, Botticino marble floors, and a wet room with a shower and soaking tub. The second upstairs bedroom has a walk-in closet and its own en-suite bath. Completing the home is a private loggia, ideal for entertaining, lounging, or watching the sunrise over the river.
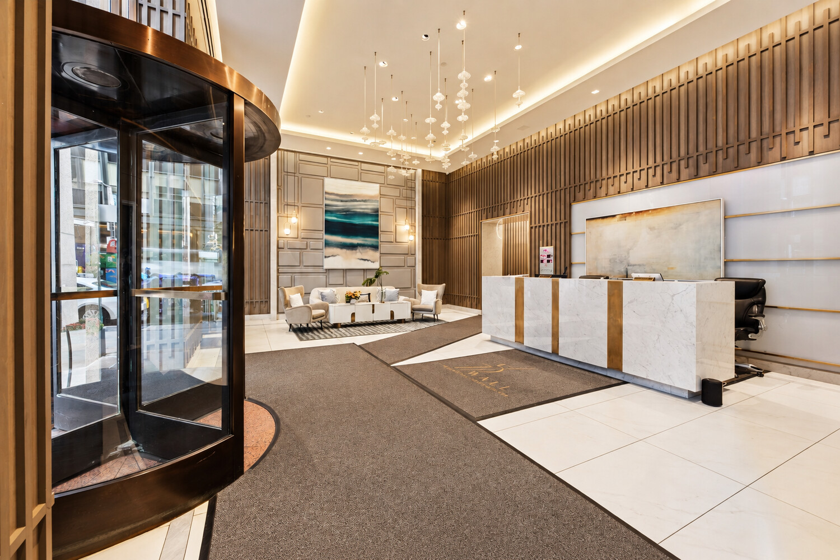
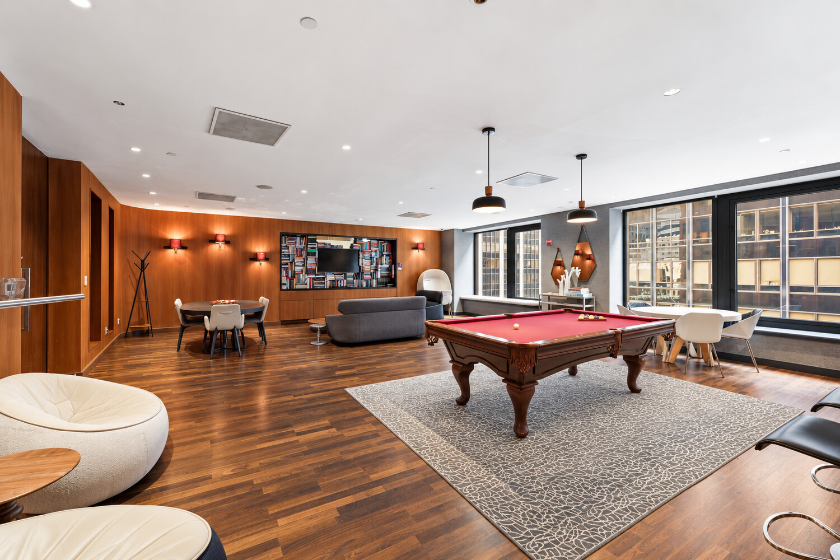
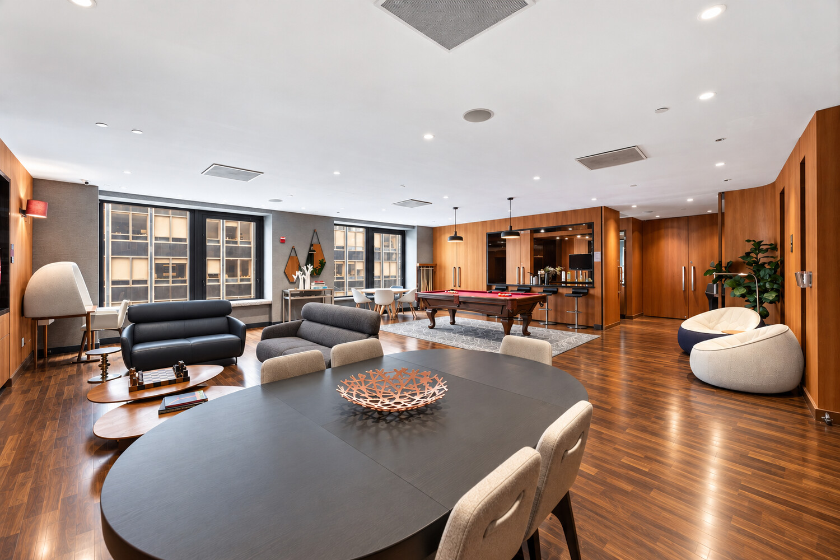
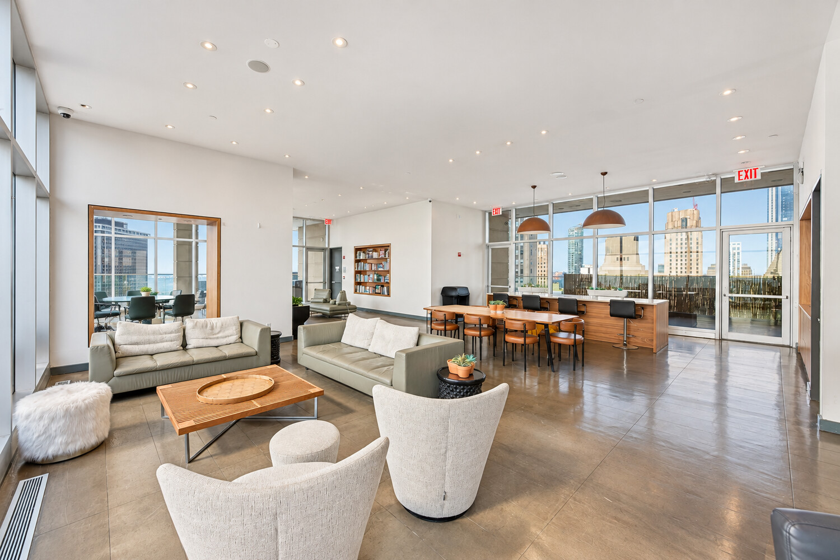
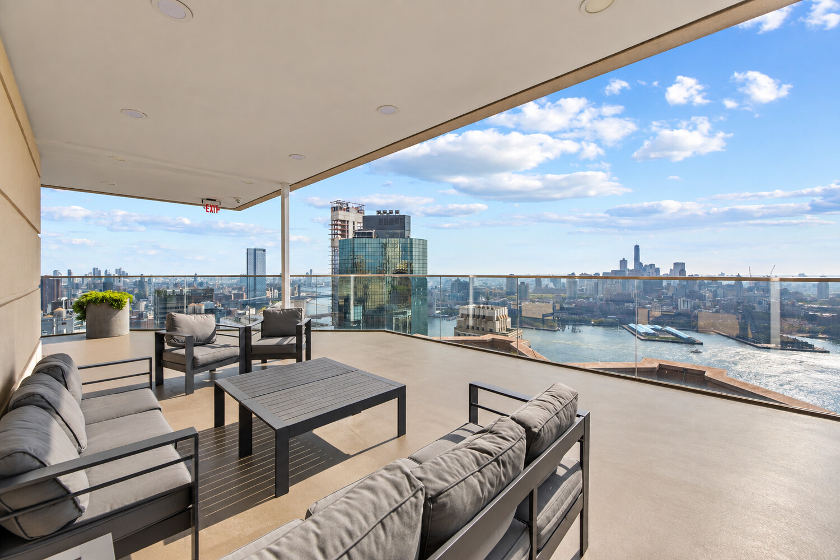
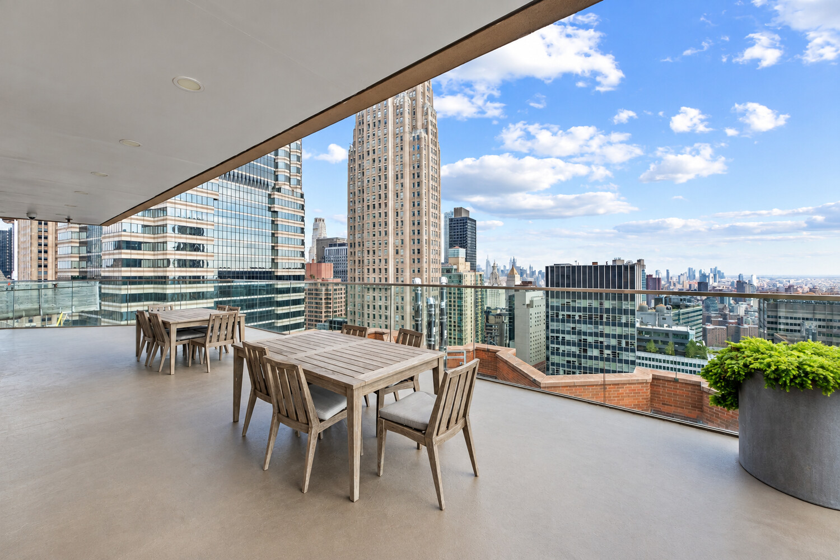
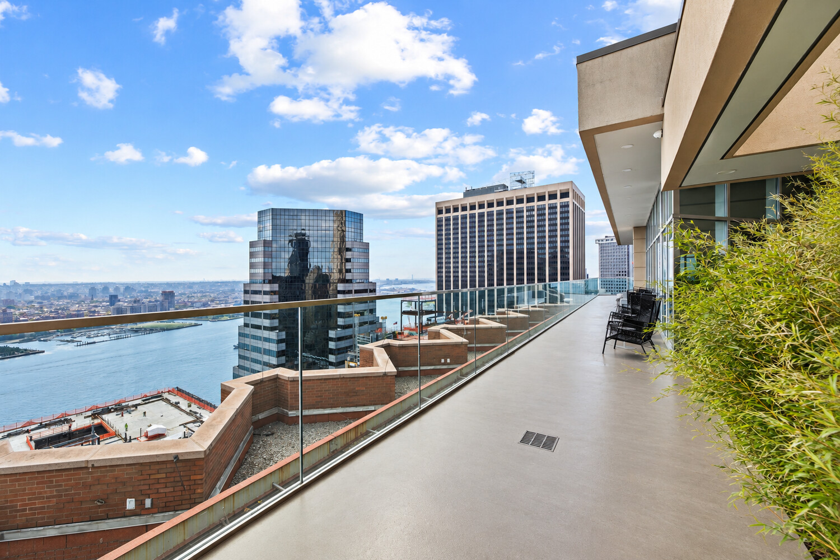
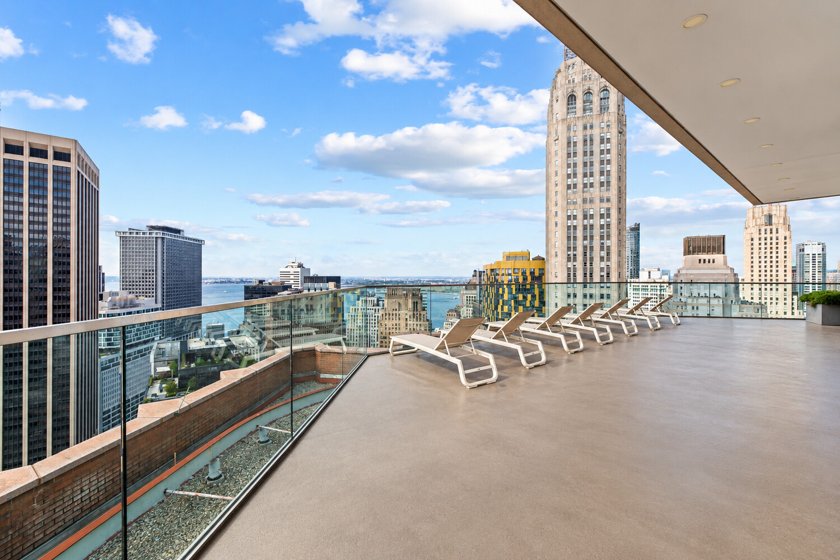
The building offers a wide range of amenities designed for comfort and convenience. A 24-hour doorman is available to assist residents at any time of day, and the fitness center, complete with Peloton bikes, makes wellness a priority. The 360-degree terrace provides an inviting setting to relax or entertain, while the club lounge with billiards is perfect for gathering with neighbors and friends. There's also a dedicated playroom, and with its pet-friendly policy, the building offers something for everyone.
From luxury shopping at Brookfield Place, featuring brands such as Gucci, Louis Vuitton, and Bottega Veneta, to the Westfield World Trade Center, you'll be near it all. Multiple subway lines and The Fulton Center provide easy access across the city. Nearby food markets and dining destinations like Eataly, Nobu, and The Tin Building by Jean-Georges showcase the best of Lower Manhattan's culinary scene. The South Street Seaport is also within reach, offering a vibrant mix of shops and restaurants along the East River with sweeping views of Brooklyn and Manhattan's historic bridges.
SPONSOR UNIT - NO BOARD APPROVAL REQUIRED
An operating assessment charge of $363.31/month is in place until January 1st, 2027.
Disclaimer: Please note that images are virtually staged. Dimensions are approximate and subject to normal construction variances and tolerances. Plans and dimensions may contain minor variations from floor to floor. Equal housing opportunity. The sponsor reserves the right to make changes in accordance with the terms of the Offering Plan. The complete Offering Terms are in the Offering Plan available from the sponsor.
11/21/2026 10:00AM - 11:00AM EST
3
beds
4
baths
2,510 Sq.Ft. LIVING AREA


11/21/2026 10:00AM - 11:00AM EST