Welcome to the Gianna!
Relish your privacy in this keyed elevator, floor-through property, within a boutique luxury doorman building!
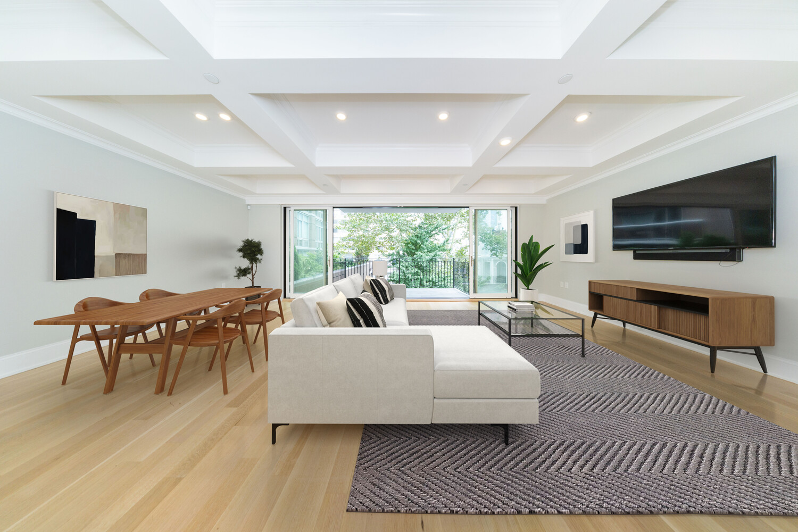
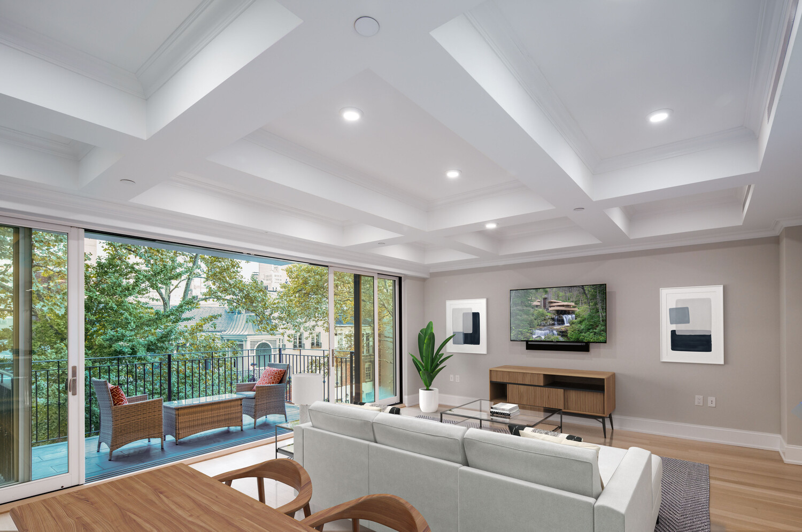
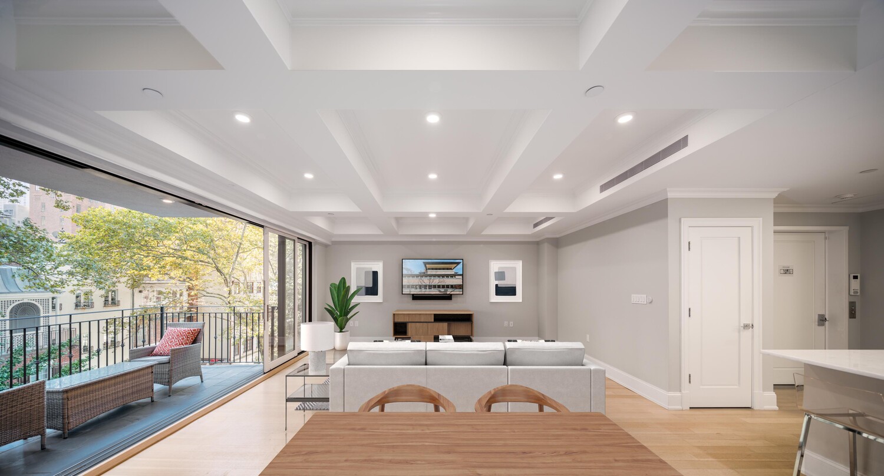
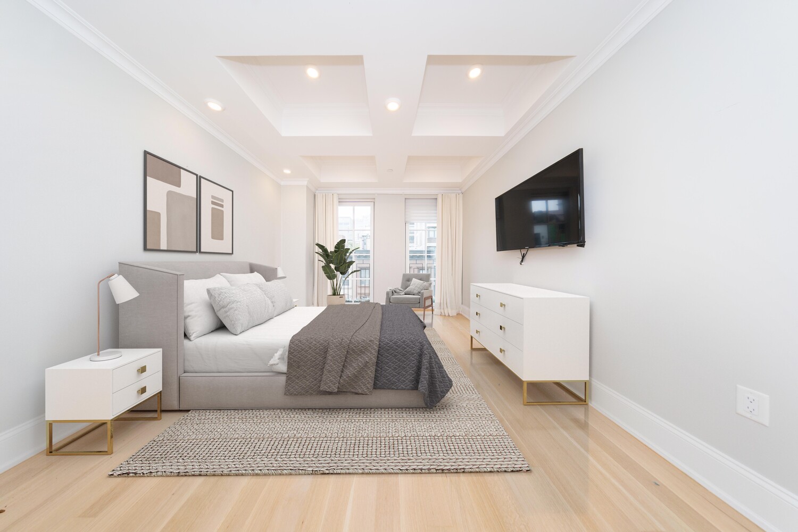
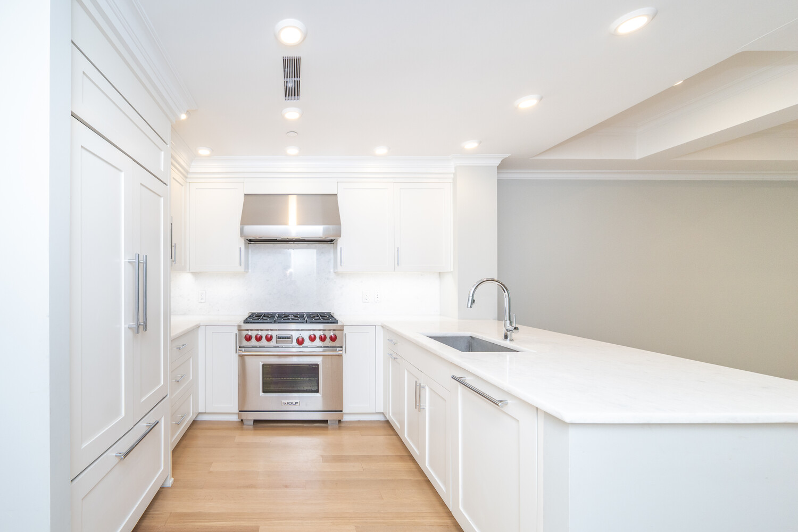
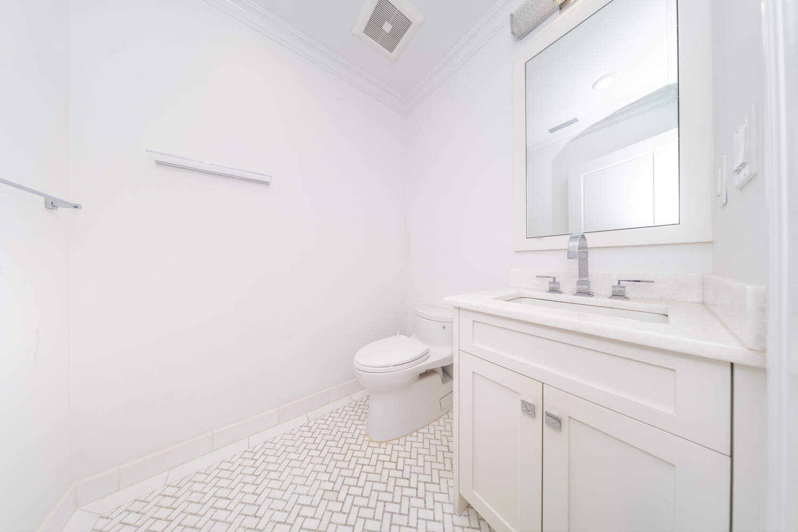
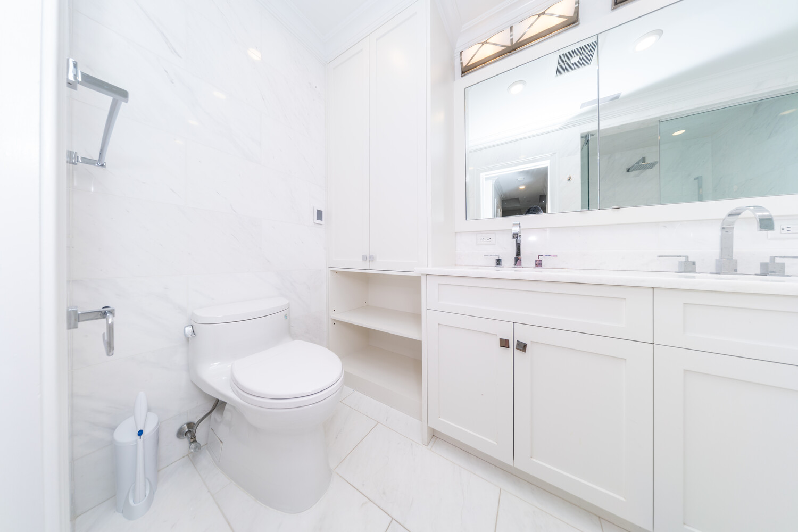
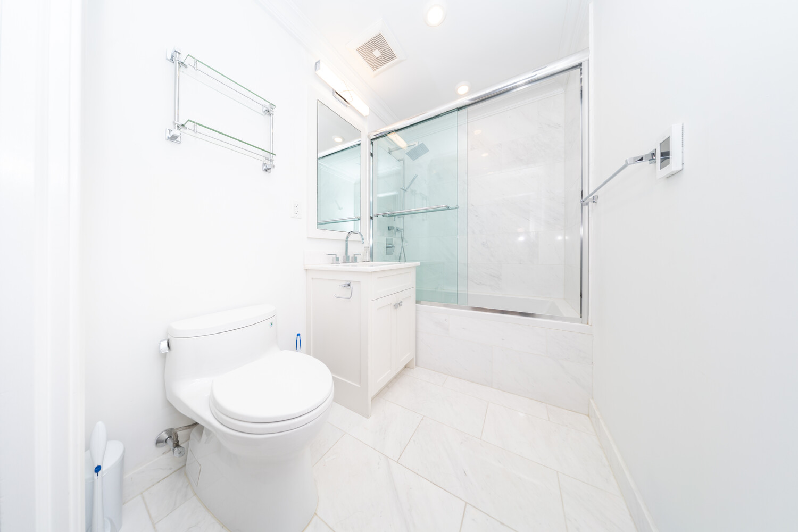
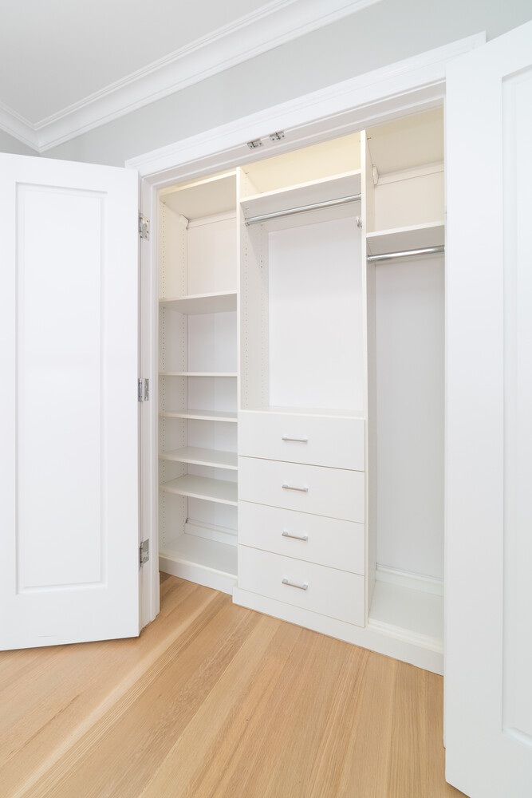
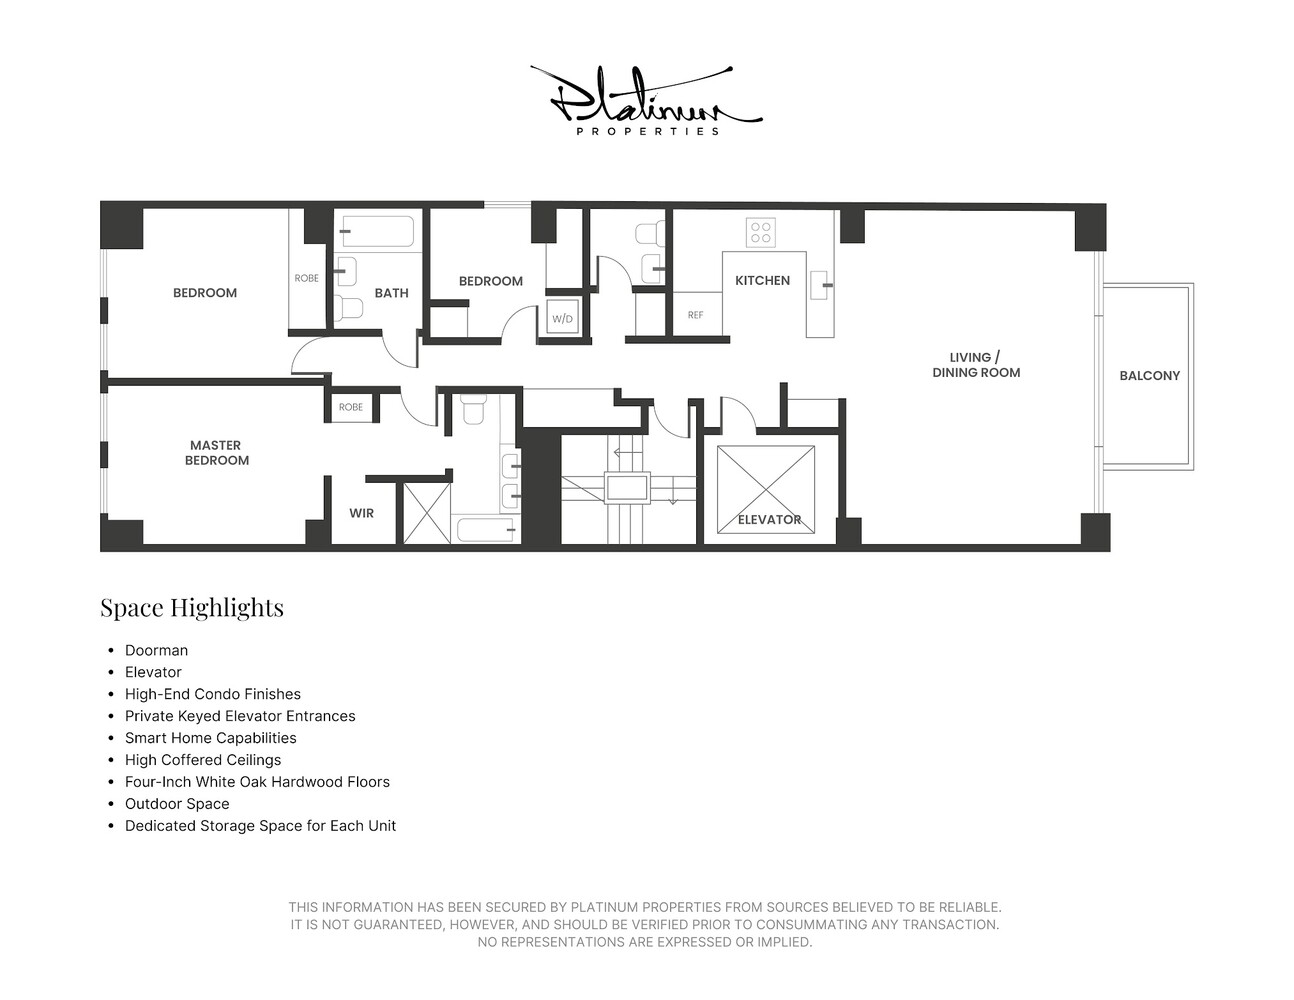
Penthouse B is a 3 bedroom 2.5 bathroom home that measures at 1,760 square feet, and consists of a balcony, oak hardwood flooring, high ceilings, an abundance of closets and storage space, top-of-the-line custom finishes and appliances. The residence features an open kitchen complete with an eat-in breakfast bar and finished with a suite of gourmet-quality kitchen appliances by Wolf and Miele. The expansive great room and dining area is finished with 9' coffered ceilings and awash with natural light. The open and airy space is complete with a full-length glass sliding door running the width of the building, opening up to the 5th floor balcony, overlooking a serene tree-lined atrium garden.
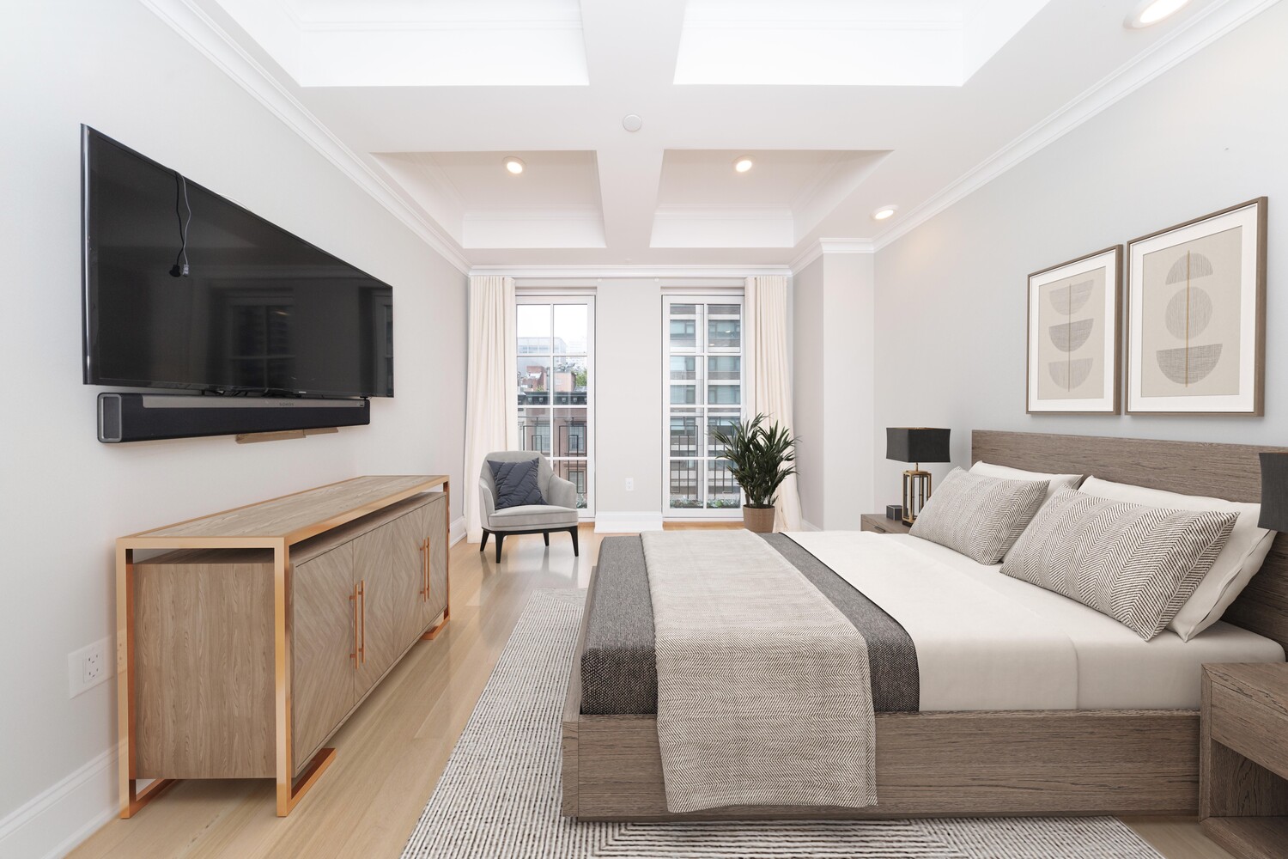
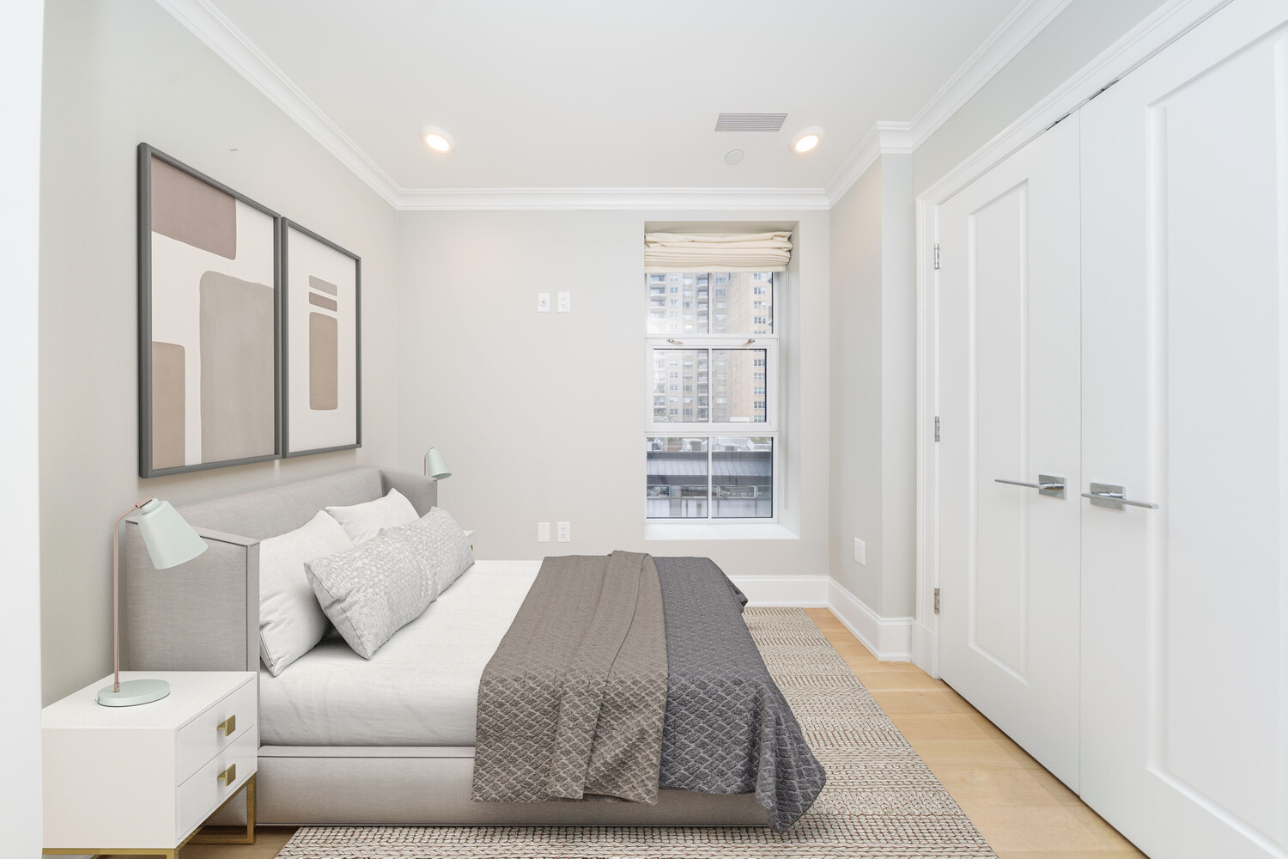
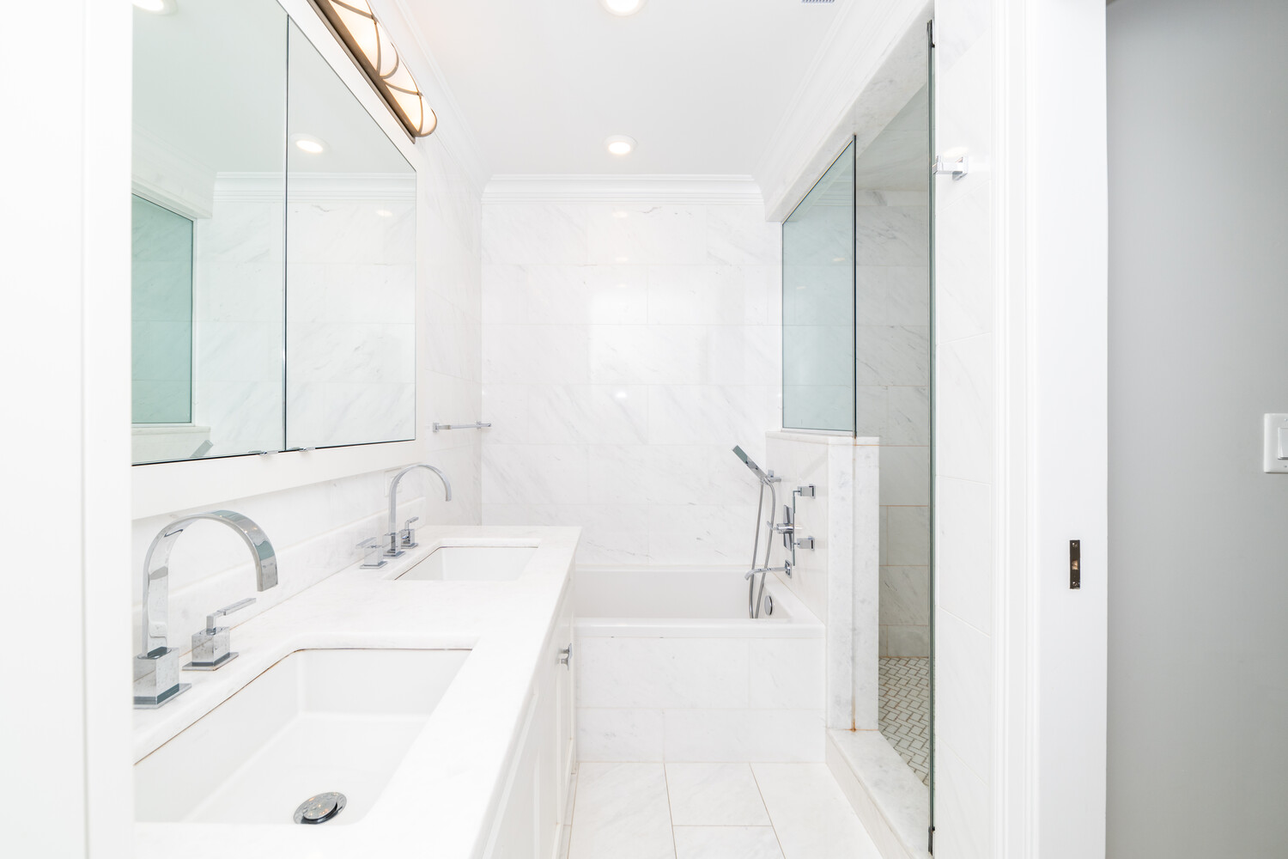
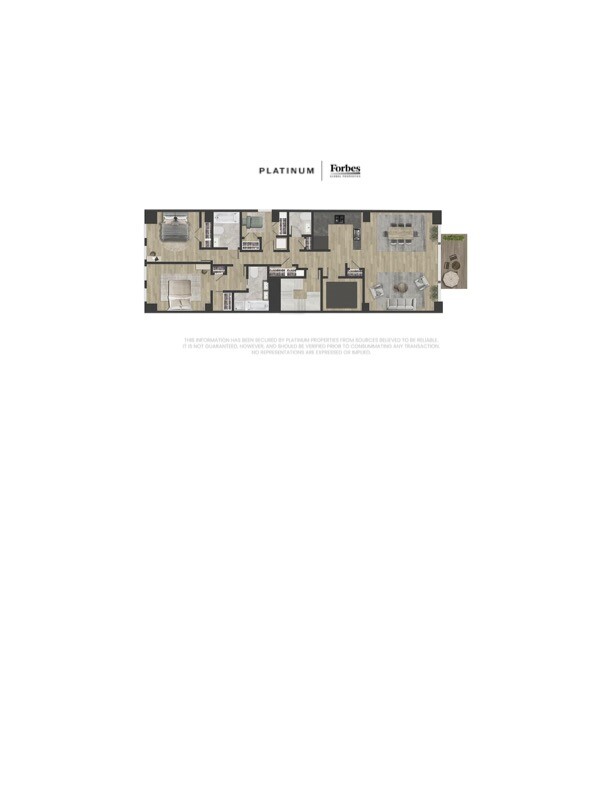
The open floor plan is conducive for entertaining, as the bedrooms are located on one half of the unit, while the living room and kitchen are at the other half. The spacious principal bedroom features automated window shades, and a hallway of custom built closets leading to the en-suite bathroom complete with dual vanity and NuHeat radiant flooring. The 3rd bedroom can easily double as an elegant home office, utility, or recreational room.
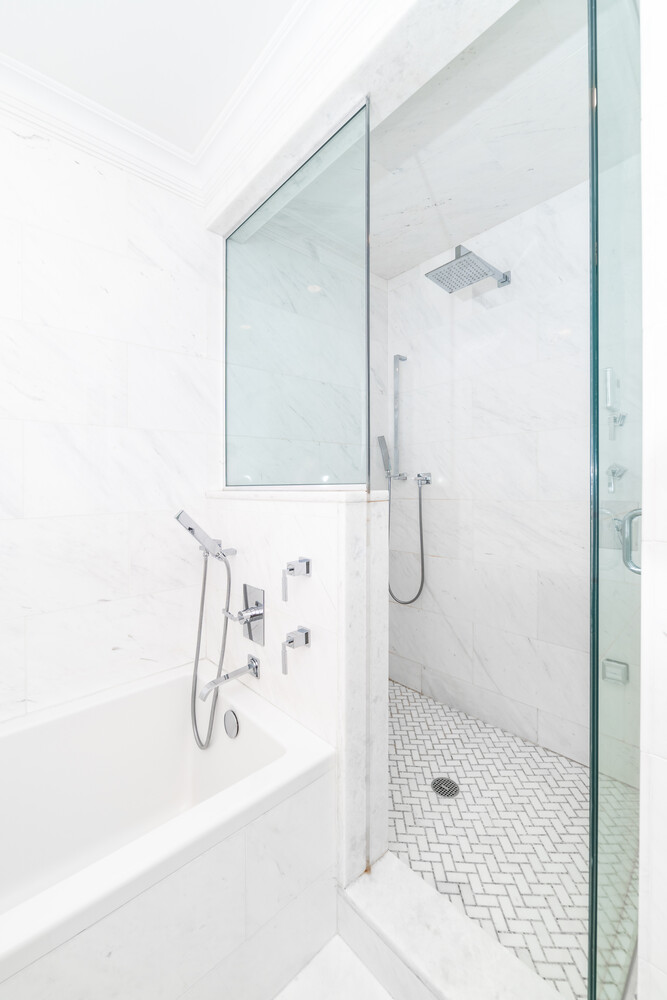
The residence features recently refinished 4" wide white oak hardwood floors as well as 9' Coffered Ceilings throughout every room. The kitchen is equipped with Sub Zero refrigerator, Miele dishwasher, GE Monogram microwave oven and a Wolf gas range. All bathrooms come equipped with NuHeat Radiant flooring.
Building amenities include full time doorman as well as a 24 hour virtual doorman system with video intercom. The cellar level of the building houses the private, dedicated storage room.
The building is located in close proximity to subways and mass transportation, gourmet grocery markets, coffee shops & cafes, Central Park, museums, and all of the upscale shopping and dining attractions the Upper East Side has to offer.
Nearest Subways: E/F/Q trains down the street at 63rd St & Third Ave, N/R/4/5/6/W trains at 59th St & Lexington Ave
Call, text, or email to schedule a showing!
Price shown is Base Rent. Residents are required to pay: At Application: Application Fee($20.00/applicant, Nonrefundable); Security Deposit (Refundable)(100.00%/unit); Monthly: Electric-3rd Party(Usage-Based). Floor plans are artist's rendering. All dimensions are approximate.